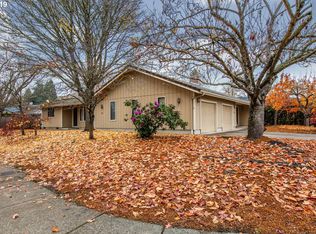
Welcome home to this beautiful 3-bedroom, 2-bathroom home in a fantastic Eugene location! Nestled in a quiet cul-de-sac, this home offers both comfort and convenience, with shopping, restaurants, bus lines, and great schools all nearby. The spacious floor plan features both a living room and family room, plus a cozy fireplace perfect for relaxing. The primary bedroom includes a private master suite w/sliding glass door to the backyard. Enjoy year-round outdoor living with a covered back patio, fenced backyard, fire pit, and garden shed. The 2-car garage provides plenty of parking and storage. Recent updates include a new furnace and heat pump installed June 2026 for efficient heating and cooling. With its great location, desirable features, and inviting indoor and outdoor spaces, this home is a wonderful place to call your own!
Sold
Zillow last checked:
Listing updated:
Bought with:
Joshua Higbee, 201227823
eXp Realty LLC
Source: RMLS (OR),MLS#: 316407102
Price history
| Date | Event | Price |
|---|---|---|
| 10/1/2026 | Sold | $425,000-12.4%$293/sqft |
Source:  RMLS (OR) #316407102 Report a problem RMLS (OR) #316407102 Report a problem | ||
| 9/10/2026 | Pending sale | $485,000$334/sqft |
Source: RMLS (OR) #316407102 Report a problem | ||
| 8/28/2026 | Price change | $485,000-7.6%$334/sqft |
Source: RMLS (OR) #316407102 Report a problem | ||
| 8/14/2026 | Listed for sale | $525,000+113.2%$362/sqft |
Source: RMLS (OR) #316407102 Report a problem | ||
| 3/26/2021 | Sold | $246,239-36%$170/sqft |
Source: Public Record Report a problem | ||
| 2/5/2019 | Sold | $385,000+35.1%$266/sqft |
Source: Public Record Report a problem | ||
| 6/21/2006 | Sold | $285,000$197/sqft |
Source: Public Record Report a problem | ||
Sell for more on Zillow
Get a Zillow Showcase℠ listing at no additional cost and you could sell for .
$424,900
2% more
+$8,498
With Zillow Showcase(estimated)
$433,398
