Skip main navigation
Sold for $680,000
  • $680,000

    1733 Dearbought Dr, Frederick, MD 21701

    4beds
    2,716sqft
    Single Family Residence
    Built in 2000
    9,363 Square Feet Lot
    $678,300 Zestimate®
    $250/sqft
    $3,518 Estimated rent

    Home value

    $678,300

    $631,000 - $726,000

    $3,518/mo

    Zestimate® history
    Loading
    Loading...

    Owner options

    List your home for rent

    $3,518/mo

    Rent Zestimate®

    Find your next renter with Zillow Rental Manager. Plus, with online applications, you can quickly screen prospective tenants – for free.

    Learn more

    $3,518/mo

    Rent Zestimate®

    Refinance and save

    $4,203/mo

    Est. payment

    Refinancing to a lower rate could help reduce your monthly payments and save thousands over the life of the loan.

    See today's rates

    $4,203/mo

    Est. payment

    Explore your selling options

    Work with a Zillow partner agent

    Leverage their expertise and Zillow's premium Showcase listings to get your home seen by more buyers.

    Get started

    List with your own agent

    Get your home in front of millions of buyers by listing it on Zillow.

    Learn how to do it

    Sell it yourself

    Take full control of how buyers see your home on Zillow by listing For Sale by Owner (FSBO).

    List your home

    What's special

    Exquisite bamboo wood flooringKitchen aid dishwasherQuartz countertopsFormal dining roomBeautifully appointed kitchenRich cherry wood cabinetryFour spacious bedrooms
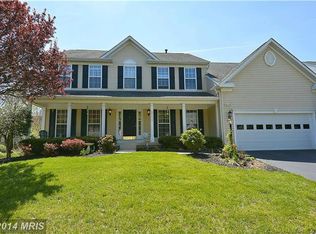
    This handsome home in the highly desirable Dearbought community, proudly owned and meticulously maintained by the original owners. Major systems are all less than 10 years old, including a 6-year-old roof with architectural shingles. Step into a dramatic two-story foyer with elegant tile flooring, flanked by a private den/office and a formal dining room. The beautifully appointed kitchen features rich cherry wood cabinetry, quartz countertops, a GE Profile gas range, Kitchen Aid dishwasher, and GE Profile refrigerator. Just off the kitchen, a sun-filled morning room with cathedral ceilings and surrounding windows provides the perfect space for casual dining or relaxing while enjoying natural light. A stunning family room is adjacent to the kitchen featuring a gas fireplace which is surrounded by architectural details. The main level is highlighted by exquisite bamboo wood flooring. A beautiful wood staircase with cherry inlay leads to the upper level, where you will find four spacious bedrooms. The generous owner’s suite features a beautiful tray ceiling, while three additional bedrooms and a full bath complete the level, all finished with soft gray carpeting. The lower level offers a truly unique entertaining space with a stained concrete floor, rich cherry paneling, and an impressive architectural stone wall. A second gas fireplace, wet bar and full bath make this level ideal for gatherings, recreation, or relaxing. The flat rear yard adorned by mature landscaping features a stamped concrete patio and matching sidewalk traveling the length of the home Located in a wonderful community offering a pool, tennis courts, and scenic walking paths, this exceptional home provides the perfect blend of comfort, style, and space for everyday living, working, and entertaining. This is truly a home for all seasons!

    Zillow last checked:

    Listing updated:

    Listed by:

    Elaine Koch 301-641-5865,

    TTR Sotheby's International Realty

    Bought with:

    Dana Thingelstad, 662354

    Keller Williams Realty Centre

    Source: Bright MLS,MLS#: MDFR2078076MLS Logo

    Facts & features

    Interior

    Bedrooms & bathrooms
    • Bedrooms: 4
    • Bathrooms: 4
    • Full bathrooms: 3
    • 1/2 bathrooms: 1
    • Main level bathrooms: 1
    Dining room
    • Level: Main
    Family room
    • Level: Main
    Foyer
    • Level: Main
    Study
    • Level: Main
    Other
    • Level: Main
    Heating
    • Forced Air, Heat Pump, Electric, Natural Gas
    Cooling
    • Ceiling Fan(s), Central Air, Electric
    Appliances
    • Included: Microwave, Built-In Range, Dishwasher, Disposal, Dryer, Ice Maker, Oven/Range - Gas, Refrigerator, Washer, Gas Water Heater
    Features
    • Soaking Tub, Bathroom - Stall Shower, Breakfast Area, Ceiling Fan(s), Chair Railings, Crown Molding, Family Room Off Kitchen, Open Floorplan, Formal/Separate Dining Room, Kitchen Island, Recessed Lighting
    • Flooring: Wood
    • Windows: Window Treatments
    • Basement: Finished
    • Number of fireplaces: 1
    Interior area
    • Total structure area: 4,132
    • Total interior livable area: 2,716 sqft
    • Finished area above ground: 2,716
    • Finished area below ground: 0

    Property

    Parking
    • Total spaces: 2
    • Parking features: Garage Faces Front, Attached
    • Attached garage spaces: 2
    Accessibility
    • Accessibility features: None
    Features
    • Levels: Three
    • Stories: 3
    • Pool features: Community
    Lot
    • Size: 9,363 sqft
    Details
    • Additional structures: Above Grade, Below Grade
    • Parcel number: 1102218976
    • Zoning: PND
    • Special conditions: Standard

    Construction

    Type & style
    • Home type: SingleFamily
    • Architectural style: Colonial
    • Property subtype: Single Family Residence
    Materials
    • Aluminum Siding
    • Foundation: Concrete Perimeter
    Condition
    • Excellent
    • New construction: No
    • Year built: 2000
    Details
    • Builder name: RYAN HOMES

    Utilities & green energy

    • Sewer: Public Sewer
    • Water: Public

    Community & neighborhood

    Location
    • Region: Frederick
    • Subdivision: Dearbought
    • Municipality: Frederick City

    HOA & financial

    HOA
    • Has HOA: Yes
    • HOA fee: $61 monthly
    • Association name: DEARBOUGHT COMMUNITY ASOCIATION

    Other

    Other facts
    • Listing agreement: Exclusive Right To Sell
    • Ownership: Fee Simple

    Price history

    DateEventPrice
    4/14/2026Sold$680,000+2.3%$250/sqft
    Source: Bright MLS #MDFR2078076 Report a problem
    3/19/2026Contingent$665,000$245/sqft
    Source: Bright MLS #MDFR2078076 Report a problem
    3/19/2026Listed for sale$665,000+160.4%$245/sqft
    Source: Bright MLS #MDFR2078076 Report a problem
    1/12/2001Sold$255,425$94/sqft
    Source: Public Record Report a problem

    Public tax history

    YearProperty taxesTax assessment
    2025$9,766 -95.1%$530,200 +10.7%
    2024$201,236 +2515%$479,133 +11.9%
    2023$7,695 +14%$428,067 +13.5%
    2022$6,753 +0.9%$377,000 +1%
    2021$6,690 +1.5%$373,133
    2020$6,594 +1.1%--
    2019$6,522 +0.9%$365,400 +0.8%
    2018$6,466 +51%$362,500 -0.8%
    2017$4,282 -27.1%$365,400 +2.4%
    2016$5,874 $356,700 +2.7%
    2015$5,874 $347,300 +2.8%
    2014$5,874 $337,900 +2.9%
    2013-- $328,500
    2012-- $328,500
    2011-- $328,500 -27.1%
    2010-- $450,610 +4.3%
    2009-- $431,912 +4.5%
    2008-- $413,216 +4.7%
    2007-- $394,520 +14.7%
    2006-- $343,890 +17.3%
    2005-- $293,260 +20.9%
    2004-- $242,630 +5%
    2003-- $231,172 +5.2%
    2002-- $219,716 +5.5%
    2001-- $208,260

    Find assessor info on the county website

    Neighborhood: 21701

    Nearby schools

    GreatSchools rating
    Schools provided by the listing agent
    • District: Frederick County Public Schools

    Source: Bright MLS. This data may not be complete. We recommend contacting the local school district to confirm school assignments for this home.

    Get a cash offer in 3 minutes
    Find out how much your home could sell for in as little as 3 minutes with a no-obligation cash offer.
    Estimated market value
    $678,300
    Get a cash offer in 3 minutes
    Find out how much your home could sell for in as little as 3 minutes with a no-obligation cash offer.
    Estimated market value
    $678,300