Nestled in one of the St. Louis' most highly sought-after neighborhoods, this all-brick two-story home perfectly blends timeless charm with everyday comfort. The picturesque setting and inviting curb appeal—complete with a quaint front porch and classic wrought iron details—make a memorable first impression. Step inside to find a welcoming staircase and a cozy main living area anchored by a beautiful stone fireplace and bay windows. The floor plan offers plenty of space for entertaining, featuring both a formal dining room and a sunny breakfast room. The kitchen walks out to an expansive covered and enclosed deck- an ideal spot for morning coffee, evening dinners, or simply enjoying the peaceful view of the private, tree-lined backyard. Though listed as four bedrooms, this home easily lives like five or more with its generous layout. A main-level bedroom offers flexible living options, while the spacious upstairs primary suite is truly a retreat, complete with a decorative stone fireplace and ample room for a sitting area, office, or nursery. From the abundant character to the unbeatable location, this home is truly one-of-a-kind. A truly charming and timeless home in a dream setting that rarely comes available. Being a part of the Richmond Heights community, you'll enjoy the sidewalks for your daily walks, local coffee shops, eateries, breweries within minutes of your doorstep and top rated schools. (+ you'll have peace of mind with the Richmond Heights occupancy already passed, a new roof & new boiler)
Closed
Listed by: Realty Executives of St. Louis • Hilary Cheek • Contact: 314-564-5818
Bought with: Keller Williams Realty St. Louis
Price Unknown
1733 Del Norte Ave, Saint Louis, MO 63117
4beds
2,354sqft
Single Family Residence
Built in 1938
7,200 Square Feet Lot
$458,300 Zestimate®
$--/sqft
$3,928 Estimated rent
Home value
$458,300
$426,000 - $490,000
$3,928/mo
Zestimate® history
Owner options
List your home for rent
$3,928/mo
Rent Zestimate®
Find your next renter with Zillow Rental Manager. Plus, with online applications, you can quickly screen prospective tenants – for free.
$3,928/mo
Rent Zestimate®
Refinance and save
Refinancing to a lower rate could help reduce your monthly payments and save thousands over the life of the loan.
Explore your selling options
Work with a Zillow partner agent
Leverage their expertise and Zillow's premium Showcase listings to get your home seen by more buyers.
Get startedList with your own agent
Get your home in front of millions of buyers by listing it on Zillow.
Learn how to do itSell it yourself
Take full control of how buyers see your home on Zillow by listing For Sale by Owner (FSBO).
List your homeWhat's special
Beautiful stone fireplaceDecorative stone fireplaceQuaint front porchNew roofSpacious upstairs primary suiteClassic wrought iron detailsGenerous layout
Zillow last checked:
Listing updated:
Listed by:
Hilary Cheek 314-564-5818,
Realty Executives of St. Louis,
Leslie E Cheek 314-910-8210,
Realty Executives of St. Louis
Bought with:
Angela M Kittner-Brosseau, 2004027203
Keller Williams Realty St. Louis
Source: MARIS,MLS#: 25073625 Originating MLS: St. Louis Association of REALTORS
Originating MLS: St. Louis Association of REALTORSFacts & features
Interior
Bedrooms & bathrooms
- Bedrooms: 4
- Bathrooms: 3
- Full bathrooms: 3
- Main level bathrooms: 1
- Main level bedrooms: 1
Bedroom
- Features: Floor Covering: Wood
- Level: Main
- Area: 132
- Dimensions: 11x12
Bedroom
- Features: Floor Covering: Wood
- Level: Second
- Area: 154
- Dimensions: 11x14
Bedroom
- Features: Floor Covering: Wood
- Level: Second
- Area: 132
- Dimensions: 12x11
Bedroom
- Features: Floor Covering: Wood
- Level: Second
- Area: 144
- Dimensions: 12x12
Bonus room
- Level: Second
- Area: 99
- Dimensions: 11x9
Bonus room
- Level: Second
- Area: 165
- Dimensions: 11x15
Breakfast room
- Level: Main
- Area: 187
- Dimensions: 11x17
Dining room
- Features: Floor Covering: Wood
- Level: Main
- Area: 143
- Dimensions: 11x13
Kitchen
- Features: Floor Covering: Ceramic Tile
- Level: Main
- Area: 156
- Dimensions: 12x13
Living room
- Features: Floor Covering: Wood
- Level: Main
- Area: 204
- Dimensions: 17x12
Heating
- Radiant
Cooling
- Central Air
Features
- Flooring: Wood
- Basement: Full,Storage Space,Unfinished,Walk-Out Access
- Number of fireplaces: 2
- Fireplace features: Bedroom, Decorative, Family Room
Interior area
- Total structure area: 2,354
- Total interior livable area: 2,354 sqft
- Finished area above ground: 2,354
- Finished area below ground: 0
Property
Parking
- Total spaces: 1
- Parking features: Garage - Attached, Carport
- Has attached garage: Yes
- Carport spaces: 1
Features
- Levels: Two
- Exterior features: Entry Steps/Stairs, Private Yard
- Fencing: Back Yard
Lot
- Size: 7,200 Square Feet
- Features: Back Yard, Level
Details
- Parcel number: 20J220681
- Special conditions: Standard
Construction
Type & style
- Home type: SingleFamily
- Architectural style: Traditional
- Property subtype: Single Family Residence
Materials
- Brick
Condition
- Year built: 1938
Utilities & green energy
- Electric: Ameren
- Sewer: Public Sewer
- Water: Public
- Utilities for property: Cable Available, Electricity Connected, Natural Gas Available, Sewer Connected, Water Connected
Community & HOA
Community
- Subdivision: Pennsylvania Park 2
HOA
- Has HOA: No
Location
- Region: Saint Louis
Financial & listing details
- Tax assessed value: $520,400
- Annual tax amount: $6,164
- Date on market: 11/13/2025
- Cumulative days on market: 38 days
- Listing terms: Cash,Conventional,FHA,VA Loan
- Electric utility on property: Yes
Price history
| Date | Event | Price |
|---|---|---|
| 1/28/2026 | Sold | -- |
Source:  MARIS #25073625 Report a problem MARIS #25073625 Report a problem | ||
| 12/31/2025 | Pending sale | $460,000$195/sqft |
Source: MARIS #25073625 Report a problem | ||
| 12/18/2025 | Listed for sale | $460,000-3.2%$195/sqft |
Source: MARIS #25073625 Report a problem | ||
| 12/8/2025 | Listing removed | $475,000$202/sqft |
Source: MARIS #25073625 Report a problem | ||
| 11/17/2025 | Price change | $475,000-4%$202/sqft |
Source: MARIS #25073625 Report a problem | ||
| 11/13/2025 | Listed for sale | $495,000$210/sqft |
Source: MARIS #25073625 Report a problem | ||
| 7/19/2006 | Sold | -- |
Source: Public Record Report a problem | ||
| 4/3/2003 | Sold | -- |
Source: Public Record Report a problem | ||
Public tax history
| Year | Property taxes | Tax assessment |
|---|---|---|
| 2025 | $6,132 -0.5% | $98,880 +22.5% |
| 2024 | $6,164 +0.9% | $80,720 |
| 2023 | $6,110 +0.5% | $80,720 +8.8% |
| 2022 | $6,079 +1.8% | $74,220 |
| 2021 | $5,973 -3.3% | $74,220 +1.9% |
| 2020 | $6,178 +7.1% | $72,810 |
| 2019 | $5,770 | $72,810 +17.1% |
| 2018 | $5,770 | $62,170 |
| 2017 | $5,770 +0.7% | $62,170 +15.9% |
| 2016 | $5,729 +11.7% | $53,640 |
| 2015 | $5,129 | $53,640 -23.9% |
| 2014 | $5,129 -18.9% | $70,530 |
| 2013 | $6,324 | $70,530 +1.4% |
| 2012 | -- | $69,560 |
| 2011 | -- | $69,560 +6.1% |
| 2010 | $5,269 +17.2% | $65,550 |
| 2009 | $4,494 +2.4% | $65,550 -5.1% |
| 2008 | $4,388 +11.1% | $69,070 +1.8% |
| 2007 | $3,951 | $67,870 +35.3% |
| 2006 | $3,951 -0.1% | $50,180 |
| 2005 | $3,954 +38.6% | $50,180 +19% |
| 2003 | $2,853 -0.2% | $42,160 +13.9% |
| 2002 | $2,858 +50.4% | $37,030 |
| 2001 | $1,900 | $37,030 |
Find assessor info on the county website
Neighborhood: 63117
Nearby homes
- $525,0004 bd3 ba1.9k sqft1735 Del Norte Ave, Saint Louis, MO 63117Off Market
- $--6 bd2 ba2.9k sqft1731 Del Norte Ave, Saint Louis, MO 63117Sold
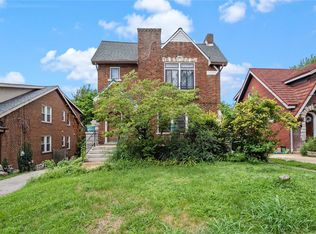
- $--3 bd1 ba2.9k sqft1731 Del Norte Ave #1, Saint Louis, MO 63117Off Market
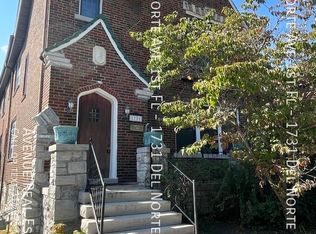
- $--2 bd1 ba1.4k sqft1731 Del Norte Ave #B, Saint Louis, MO 63117Off Market
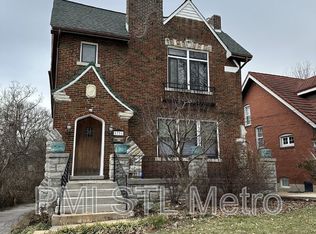
- $--2 bd1 ba1.4k sqft1731 Del Norte Ave #A, Saint Louis, MO 63117Off Market
- $595,9005 bd2 ba2.5k sqft1739 Del Norte Ave, Saint Louis, MO 63117Off Market
- $463,6003 bd3 ba1.5k sqft1729 Del Norte Ave, Saint Louis, MO 63117Off Market
- $345,3002 bd2 ba1.6k sqft7415 Williams Ave, Saint Louis, MO 63117Off Market
Nearby schools
GreatSchools rating
- 10/10MRH Elementary SchoolGrades: 3-6Distance: 0.1 mi
- 7/10MRH Middle SchoolGrades: 7-8Distance: 0.7 mi
- 9/10Maplewood-Richmond Heights High SchoolGrades: 9-12Distance: 0.7 mi
Schools provided by the listing agent
- Elementary: Mrh Elementary
- Middle: Mrh Middle
- High: Maplewood-Richmond Hgts. High
Source: MARIS. This data may not be complete. We recommend contacting the local school district to confirm school assignments for this home.
Get a cash offer in 3 minutes
Find out how much your home could sell for in as little as 3 minutes with a no-obligation cash offer.
Estimated market value
$458,300
Get a cash offer in 3 minutes
Find out how much your home could sell for in as little as 3 minutes with a no-obligation cash offer.
Estimated market value
$458,300
- Missouri
- Saint Louis County
- Richmond Heights
- 63117
- 1733 Del Norte Ave
Nearby cities
Nearby zip codes
Other Richmond Heights Topics
- Apartments for Rent in 63117
- Houses for Sale in 63117
- Houses for Rent in 63117
- 63117 Real Estate
- Richmond Heights Condos
- Houses for Sale in Richmond Heights
- Newest Listings in Richmond Heights
- Richmond Heights Home Values
- Richmond Heights Real Estate Agents
- Richmond Heights Refinance
- Richmond Heights Mortgage Rates
