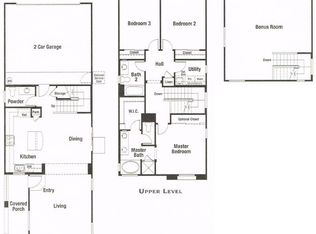
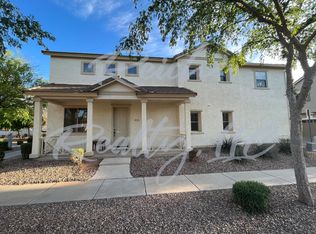
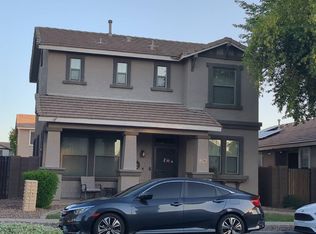
Beautifully maintained three bedroom and two and a half bath home is close to the San Tan shopping center. You can see the pride of ownership throughout the home. The home features a huge master bedroom and upstairs laundry. Large family room, dining room, kitchen, and half bathroom downstairs. Attached 2 car garage. Welcoming front porch. Located steps from playground, greenbelt and gazebo.
Pre-foreclosure
Est. $327,700
1733 E ELGIN Street, Gilbert, AZ 85295
3beds
1,564sqft
Single Family Residence
Built in 2006
2,560 Square Feet Lot
$-- Zestimate®
$210/sqft
$137/mo HOA
Overview
- 255 days
- 14
- 0
Zillow last checked:
Listing updated:
Listed by:
Jason Roberts 480-712-0850,
DeLex Realty
Source: ARMLS,MLS#: 6616860
Facts & features
Interior
Bedrooms & bathrooms
- Bedrooms: 3
- Bathrooms: 3
- Full bathrooms: 2
- 1/2 bathrooms: 1
Heating
- Electric
Cooling
- Central Air, Ceiling Fan(s), Programmable Thmstat
Appliances
- Included: Refrigerator, Dishwasher, Disposal
- Laundry: Upper Level, Inside
Features
- High Speed Internet, Double Vanity, Upstairs, Eat-in Kitchen, Pantry, Full Bth Master Bdrm, Separate Shwr & Tub
- Flooring: Laminate
- Windows: Solar Screens
- Has basement: No
- Has fireplace: No
Interior area
- Total structure area: 1,564
- Total interior livable area: 1,564 sqft
Property
Parking
- Total spaces: 2
- Parking features: Garage Door Opener, Direct Access
- Garage spaces: 2
Features
- Stories: 2
- Pool features: None
- Spa features: None
- Fencing: Block
Lot
- Size: 2,560 Square Feet
- Features: Desert Front, Gravel/Stone Back
Details
- Parcel number: 30446385
Construction
Type & style
- Home type: SingleFamily
- Property subtype: Single Family Residence
Materials
- Stucco, Wood Frame, Painted
- Roof: Tile
Condition
- Year built: 2006
Details
- Builder name: Richmond American
Utilities & green energy
- Sewer: Public Sewer
- Water: City Water
Community & HOA
Community
- Features: Pool, Near Bus Stop, Tennis Court(s), Playground, Biking/Walking Path
- Security: Security System Owned
- Subdivision: VILLAGE AT SPECTRUM PARCEL 4
HOA
- Has HOA: Yes
- Services included: Maintenance Grounds, Front Yard Maint
- HOA fee: $411 quarterly
- HOA name: Spectrum Comm. Assoc
- HOA phone: 480-726-8080
Location
- Region: Gilbert
Financial & listing details
- Price per square foot: $210/sqft
- Tax assessed value: $327,700
- Annual tax amount: $1,250
- Date on market: 6/16/2026
- Cumulative days on market: 15 days
- Listing terms: Cash,Conventional,FHA,VA Loan
- Ownership: Fee Simple
Foreclosure details
Estimated market value
Not available
Estimated sales range
Not available
$2,303/mo
Price history
| Date | Event | Price |
|---|---|---|
| 11/3/2023 | Sold | $440,000+5%$281/sqft |
Source:  ARMLS #6616860 Report a problem ARMLS #6616860 Report a problem | ||
| 10/28/2023 | Pending sale | $419,000$268/sqft |
Source: ARMLS #6616860 Report a problem | ||
| 10/12/2023 | Listed for sale | $419,000+83.4%$268/sqft |
Source: ARMLS #6616860 Report a problem | ||
| 10/6/2017 | Sold | $228,500+6.3%$146/sqft |
Source: ARMLS #5652071 Report a problem | ||
| 8/29/2017 | Pending sale | $215,000$137/sqft |
Source: RE/MAX OMNI CONSULTANTS #5652071 Report a problem | ||
| 8/26/2017 | Listed for sale | $215,000+99.1%$137/sqft |
Source: REMAX Omni Consultants #5652071 Report a problem | ||
| 12/1/2011 | Sold | $108,000+8.1%$69/sqft |
Source: Public Record Report a problem | ||
| 7/2/2011 | Listed for sale | $99,900-50.7%$64/sqft |
Source: John Hall & Associates #4610041 Report a problem | ||
| 4/9/2007 | Sold | $202,560$130/sqft |
Source: Public Record Report a problem | ||
Public tax history
| Year | Property taxes | Tax assessment |
|---|---|---|
| 2025 | $1,304 +4% | $32,770 -6.3% |
| 2024 | $1,254 -0.9% | $34,970 +120.8% |
| 2023 | $1,265 +1.2% | $15,839 -28.3% |
| 2022 | $1,250 -3.6% | $22,100 +5.9% |
| 2021 | $1,297 +8.7% | $20,870 +8.8% |
| 2020 | $1,193 +3.2% | $19,180 +12.8% |
| 2019 | $1,156 | $17,010 +7.9% |
| 2018 | $1,156 +3.6% | $15,770 +8.2% |
| 2017 | $1,116 +6.2% | $14,570 +6.1% |
| 2016 | $1,051 -1.8% | $13,730 +7.6% |
| 2015 | $1,071 | $12,760 +25% |
| 2014 | -- | $10,210 +6.7% |
| 2013 | -- | $9,570 -13.2% |
| 2012 | -- | $11,030 -8.5% |
| 2011 | -- | $12,060 -16.3% |
| 2010 | -- | $14,400 -17.1% |
| 2009 | -- | $17,360 +205.6% |
| 2008 | -- | $5,680 -2.7% |
| 2007 | -- | $5,840 |
Find assessor info on the county website
Monthly payment
Climate risks
Neighborhood: Spectrum
Nearby schools
Schools provided by the listing agent
- Elementary: Spectrum Elementary
- Middle: South Valley Jr. High
- High: Campo Verde High School
- District: Gilbert Unified District
Source: ARMLS. This data may not be complete. We recommend contacting the local school district to confirm school assignments for this home.
Similar homes
- $--3 bd2 ba1.5k sqft2225 E Sherri Dr, Gilbert, AZ 85296Auction
 Auction.com 2
 - $--3 bd3 ba1.6k sqft3858 E Bridgeport Pkwy, Gilbert, AZ 85295Auction
 Auction.com 2
 - $--3 bd3 ba1.6k sqft2766 S Arroyo Ln, Gilbert, AZ 85295Auction
 Auction.com 2
 - $364,9002 bd2 ba1k sqft2721 S Decatur Dr #Drive101, Gilbert, AZ 85295For Sale
 Long Realty Company
