Charming 3-bedroom ranch in Wickliffe offering the ease of one-floor living!
Step into the bright, inviting living room featuring a large picture window, neutral décor, a ceiling fan, and a handy coat closet. The spacious eat-in kitchen provides generous cupboard and countertop space and comes fully equipped with appliances. All three bedrooms include neutral paint and carpeting, ceiling fans, window blinds, and ample closet space. The bathroom has been updated with a newer vanity and tub/shower combo has a tile surround. The laundry room includes a washer, dryer, and utility tub. An attached 1-car garage offers convenience and includes a rear service door leading to the back patio. Enjoy the fully fenced backyard with a storage shed—great for outdoor relaxation, pets, or gardening. New hot water tank October 2025! Roof replaced approximately 12 years ago. This adorable ranch offers easy one-floor living and is ready for your personal touch.
Closed
$145,500
1733 Eldon Dr, Wickliffe, OH 44092
3beds
960sqft
Single Family Residence
Built in 1958
7,331 Square Feet Lot
$146,300 Zestimate®
$152/sqft
$1,631 Estimated rent
Home value
$146,300
$130,000 - $164,000
$1,631/mo
Zestimate® history
Owner options
List your home for rent
$1,631/mo
Rent Zestimate®
Find your next renter with Zillow Rental Manager. Plus, with online applications, you can quickly screen prospective tenants – for free.
$1,631/mo
Rent Zestimate®
Refinance and save
$1,051/mo
Est. payment
Refinancing to a lower rate could help reduce your monthly payments and save thousands over the life of the loan.
$1,051/mo
Est. payment
Explore your selling options
Work with a Zillow partner agent
Leverage their expertise and Zillow's premium Showcase listings to get your home seen by more buyers.
Get startedList with your own agent
Get your home in front of millions of buyers by listing it on Zillow.
Learn how to do itSell it yourself
Take full control of how buyers see your home on Zillow by listing For Sale by Owner (FSBO).
List your homeWhat's special
Ceiling fanLarge picture windowFully fenced backyardNeutral paint and carpetingAmple closet spaceSpacious eat-in kitchen
Zillow last checked:
Listing updated:
Listed by:
Deborah M Pildner 440-223-7380 debbiepildner@howardhanna.com,
Howard Hanna
Bought with:
Mashume Akpo-Esambe, 2016005543
Russell Real Estate Services
Source: MLS Now,MLS#: 5164339Originating MLS: Lake Geauga Area Association of REALTORS
Facts & features
Interior
Bedrooms & bathrooms
- Bedrooms: 3
- Bathrooms: 1
- Full bathrooms: 1
- Main level bathrooms: 1
- Main level bedrooms: 3
Bedroom
- Description: Flooring: Carpet
- Features: Window Treatments
- Level: First
- Dimensions: 12 x 10
Bedroom
- Description: Flooring: Carpet
- Features: Window Treatments
- Level: First
- Dimensions: 12 x 10
Bedroom
- Description: Flooring: Carpet
- Features: Window Treatments
- Level: First
- Dimensions: 12 x 10
Eat in kitchen
- Description: Flooring: Luxury Vinyl Tile
- Features: Window Treatments
- Level: First
- Dimensions: 15 x 8
Living room
- Description: Flooring: Carpet
- Features: Window Treatments
- Level: First
- Dimensions: 18 x 15
Heating
- Gas
Cooling
- Central Air
Appliances
- Included: Dryer, Dishwasher, Range, Refrigerator, Washer
- Laundry: Main Level
Features
- Ceiling Fan(s), Eat-in Kitchen
- Windows: Window Treatments
- Basement: None
- Has fireplace: No
Interior area
- Total structure area: 960
- Total interior livable area: 960 sqft
- Finished area above ground: 960
- Finished area below ground: 0
Property
Parking
- Parking features: Attached Carport
- Garage spaces: 1
Features
- Levels: One
- Stories: 1
- Patio & porch: Patio
- Fencing: Chain Link,Full
Lot
- Size: 7,331 Square Feet
Details
- Additional structures: Shed(s)
- Parcel number: 29B003M010150
- Special conditions: Standard
Construction
Type & style
- Home type: SingleFamily
- Architectural style: Ranch
- Property subtype: Single Family Residence
Materials
- Vinyl Siding
- Foundation: Slab
- Roof: Asphalt,Fiberglass
Condition
- Year built: 1958
Utilities & green energy
- Sewer: Public Sewer
- Water: Public
Community & HOA
Community
- Subdivision: Overlook Estates 2
HOA
- Has HOA: No
Location
- Region: Wickliffe
Financial & listing details
- Price per square foot: $152/sqft
- Tax assessed value: $136,380
- Annual tax amount: $2,729
- Date on market: 10/17/2025
- Cumulative days on market: 5 days
- Listing agreement: Exclusive Right To Sell
- Listing terms: Cash,Conventional,FHA,VA Loan
Price history
| Date | Event | Price |
|---|---|---|
| 11/14/2025 | Sold | $145,500+4%$152/sqft |
Source: MLS Now #5164339 Report a problem | ||
| 10/22/2025 | Pending sale | $139,900$146/sqft |
Source: MLS Now #5164339 Report a problem | ||
| 10/17/2025 | Listed for sale | $139,900+12.8%$146/sqft |
Source: MLS Now #5164339 Report a problem | ||
| 6/11/2007 | Sold | $124,000+53.1%$129/sqft |
Source: Public Record Report a problem | ||
| 4/4/2007 | Sold | $81,000-24.3%$84/sqft |
Source: Public Record Report a problem | ||
| 6/20/2006 | Sold | $107,000-2.7%$111/sqft |
Source: Public Record Report a problem | ||
| 9/30/2002 | Sold | $110,000$115/sqft |
Source: MLS Now #2040548 Report a problem | ||
Public tax history
| Year | Property taxes | Tax assessment |
|---|---|---|
| 2025 | $2,696 -1.2% | $47,730 |
| 2024 | $2,729 +3.7% | $47,730 +29.2% |
| 2023 | $2,632 -0.7% | $36,940 |
| 2022 | $2,650 -0.4% | $36,940 |
| 2021 | $2,660 +6.2% | $36,940 +25% |
| 2020 | $2,506 +0% | $29,560 |
| 2019 | $2,505 +22.9% | $29,560 +0.3% |
| 2018 | $2,039 | $29,470 |
| 2017 | $2,039 +0.5% | $29,470 |
| 2016 | $2,029 +0.1% | $29,470 |
| 2015 | $2,027 +13.5% | $29,470 |
| 2014 | $1,786 +0% | $29,470 |
| 2013 | $1,785 +0.2% | $29,470 |
| 2012 | $1,782 -8.1% | $29,470 -11.1% |
| 2011 | $1,939 +13.4% | $33,150 |
| 2010 | $1,710 +3% | $33,150 0% |
| 2009 | $1,659 -2.9% | $33,156 -11% |
| 2008 | $1,708 +0.8% | $37,254 |
| 2007 | $1,694 -50.7% | $37,254 |
| 2006 | $3,434 +6.4% | $37,254 +6.5% |
| 2005 | $3,227 +8.3% | $34,987 |
| 2004 | $2,978 -0.7% | $34,987 |
| 2003 | $2,998 +20.9% | $34,987 +20.9% |
| 2002 | $2,480 +0.1% | $28,938 |
| 2001 | $2,478 +1.4% | $28,938 |
| 2000 | $2,443 +12.2% | $28,938 +11.9% |
| 1999 | $2,177 | $25,855 |
Find assessor info on the county website
Neighborhood: 44092
Nearby homes
- $170,6003 bd1 ba960 sqft1727 Eldon Dr, Wickliffe, OH 44092Off Market
- $219,7003 bd2 ba1.2k sqft1737 Eldon Dr, Wickliffe, OH 44092Off Market
- $173,1003 bd1 ba960 sqft1719 Eldon Dr, Wickliffe, OH 44092Off Market
- $173,5003 bd2 ba960 sqft1743 Eldon Dr, Wickliffe, OH 44092Off Market
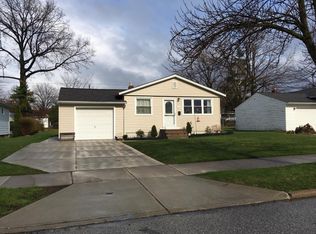
- $173,3003 bd1 ba988 sqft1730 Drenik Dr, Wickliffe, OH 44092Off Market
- $208,3004 bd2 ba1k sqft1736 Drenik Dr, Wickliffe, OH 44092Off Market
- $192,5003 bd1 ba1.5k sqft1711 Eldon Dr, Wickliffe, OH 44092Sold
- $227,0004 bd3 ba1k sqft1722 Drenik Dr, Wickliffe, OH 44092Off Market
Nearby schools
GreatSchools rating
- 5/10Wickliffe Elementary SchoolGrades: PK-6Distance: 0.9 mi
- 6/10Wickliffe High SchoolGrades: 7-12Distance: 0.9 mi
Schools provided by the listing agent
- District: Wickliffe CSD - 4308
Source: MLS Now. This data may not be complete. We recommend contacting the local school district to confirm school assignments for this home.
Get a cash offer in 3 minutes
Find out how much your home could sell for in as little as 3 minutes with a no-obligation cash offer.
Estimated market value
$146,300
Get a cash offer in 3 minutes
Find out how much your home could sell for in as little as 3 minutes with a no-obligation cash offer.
Estimated market value
$146,300
- Ohio
- Lake County
- Wickliffe
- 44092
- 1733 Eldon Dr
