*** *Seller has received MULTIPLE OFFERS....PLEASE send your HIGHEST & BEST offer by Thursday 1/8 at 5pm.* *** Nestled in one of Whitehall Township's most charming neighborhoods, you'll discover this ONE-OF-A-KIND 4BR/2.5 bathroom DETACHED BRICK COLONIAL home with a TERRIFIC LOCATION. As you enter, you're greeted by a spacious & open living room featuring a BEAUTIFUL BAY WINDOW bringing in an abundance of NATURAL LIGHT. The FAMILY ROOM has a sliding door to access the COVERED TILE PATIO & sun-filled WOODEN DECK area. There is an elegant BRICK FIREPLACE to add warmth & character to this room. The dining room & kitchen are flooded with natural light, creating a delightful atmosphere. The kitchen boasts GRANITE COUNTERS & LOTS of cabinet space. The partially FENCED YARD is PRIVATE & large enough to accommodate entertaining FRIENDS, FAMILY & PETS, this versatile space is ideal for relaxation. For those who love outdoor living this is an excellent spot to savor all FOUR SEASONS. Additional features include CENTRAL A/C, a 2-CAR GARAGE w/Power door, nice LANDSCAPING all around the property, & AFFORDABLE TAXES/UTILITIES as well. Don't miss the opportunity to make this your new home today, please schedule a showing tour with your Realtor because we do expect a fast sale for a home like this in such a very desirable & low-traffic, quiet neighborhood that's close to Parks, Shopping, & All Major Highways to commute around. Thank you so much for your interest in our home!
Sold for $440,000
$440,000
1733 Elmhurst Dr, Whitehall, PA 18052
4beds
2,303sqft
Single Family Residence
Built in 1975
0.36 Acres Lot
$445,300 Zestimate®
$191/sqft
$2,964 Estimated rent
Home value
$445,300
$401,000 - $494,000
$2,964/mo
Zestimate® history
Owner options
List your home for rent
$2,964/mo
Rent Zestimate®
Find your next renter with Zillow Rental Manager. Plus, with online applications, you can quickly screen prospective tenants – for free.
$2,964/mo
Rent Zestimate®
Refinance and save
$2,847/mo
Est. payment
Refinancing to a lower rate could help reduce your monthly payments and save thousands over the life of the loan.
$2,847/mo
Est. payment
Explore your selling options
Work with a Zillow partner agent
Leverage their expertise and Zillow's premium Showcase listings to get your home seen by more buyers.
Get startedList with your own agent
Get your home in front of millions of buyers by listing it on Zillow.
Learn how to do itSell it yourself
Take full control of how buyers see your home on Zillow by listing For Sale by Owner (FSBO).
List your homeWhat's special
Partially fenced yardFamily roomSun-filled wooden deckNice landscapingElegant brick fireplaceBeautiful bay windowLots of cabinet space
Zillow last checked:
Listing updated:
Listed by:
David Feinberg 610-509-4358,
RE/MAX Central - Center Valley
Bought with:
nonmember
NON MBR Office
Source: GLVR,MLS#: 766471 Originating MLS: Lehigh Valley MLS
Originating MLS: Lehigh Valley MLSFacts & features
Interior
Bedrooms & bathrooms
- Bedrooms: 4
- Bathrooms: 3
- Full bathrooms: 2
- 1/2 bathrooms: 1
Primary bedroom
- Level: Second
- Dimensions: 17.00 x 12.00
Bedroom
- Level: Second
- Dimensions: 11.00 x 10.00
Bedroom
- Level: Second
- Dimensions: 16.00 x 12.00
Bedroom
- Level: Second
- Dimensions: 12.00 x 10.00
Primary bathroom
- Level: Second
- Dimensions: 7.00 x 6.00
Dining room
- Level: First
- Dimensions: 14.00 x 11.00
Family room
- Level: First
- Dimensions: 23.00 x 15.00
Foyer
- Level: First
- Dimensions: 14.00 x 10.00
Other
- Level: Second
- Dimensions: 10.00 x 7.00
Half bath
- Description: Powder Room.
- Level: First
- Dimensions: 5.00 x 5.00
Kitchen
- Level: First
- Dimensions: 17.00 x 13.00
Laundry
- Description: w/ man door exit to Driveway.
- Level: First
- Dimensions: 18.00 x 5.00
Living room
- Level: First
- Dimensions: 20.00 x 14.00
Other
- Description: Covered Front Porch.
- Level: First
- Dimensions: 12.00 x 8.00
Other
- Description: Covered Rear Patio.
- Level: First
- Dimensions: 15.00 x 13.00
Other
- Description: Wooden Rear Deck.
- Level: First
- Dimensions: 30.00 x 16.00
Other
- Description: Unfinished Basement.
- Level: Basement
- Dimensions: 27.00 x 24.00
Heating
- Baseboard, Oil
Cooling
- Central Air
Appliances
- Included: Dishwasher, Electric Oven, Electric Range, Electric Water Heater
Features
- Dining Area, Separate/Formal Dining Room, Eat-in Kitchen, Kitchen Island
- Flooring: Carpet, Tile
- Basement: Full
- Has fireplace: Yes
- Fireplace features: Family Room
Interior area
- Total interior livable area: 2,303 sqft
- Finished area above ground: 2,258
- Finished area below ground: 45
Property
Parking
- Total spaces: 2
- Parking features: Attached, Driveway, Garage, Off Street, On Street
- Attached garage spaces: 2
- Has uncovered spaces: Yes
Features
- Patio & porch: Covered, Deck, Patio, Porch
- Exterior features: Deck, Porch, Patio
- Has view: Yes
- View description: Valley
Lot
- Size: 0.36 Acres
- Dimensions: 120 x 125 x 120 x 134
- Features: Views
Details
- Parcel number: 549801778196001
- Zoning: R-4
- Special conditions: None
Construction
Type & style
- Home type: SingleFamily
- Architectural style: Colonial
- Property subtype: Single Family Residence
Materials
- Vinyl Siding
- Roof: Asphalt,Fiberglass
Condition
- Unknown
- Year built: 1975
Utilities & green energy
- Electric: 200+ Amp Service, Circuit Breakers
- Sewer: Public Sewer
- Water: Public
Community & HOA
Community
- Subdivision: Village Green
Location
- Region: Whitehall
Financial & listing details
- Price per square foot: $191/sqft
- Tax assessed value: $263,100
- Annual tax amount: $7,976
- Date on market: 10/30/2025
- Cumulative days on market: 30 days
- Ownership type: Fee Simple
Price history
| Date | Event | Price |
|---|---|---|
| 2/27/2026 | Sold | $440,000-1.9%$191/sqft |
Source:  GLVR #766471 Report a problem GLVR #766471 Report a problem | ||
| 1/9/2026 | Pending sale | $448,675$195/sqft |
Source: GLVR #766471 Report a problem | ||
| 1/6/2026 | Price change | $448,675-0.3%$195/sqft |
Source: GLVR #766471 Report a problem | ||
| 1/2/2026 | Listed for sale | $450,000$195/sqft |
Source: GLVR #766471 Report a problem | ||
| 11/22/2025 | Pending sale | $450,000$195/sqft |
Source: GLVR #766471 Report a problem | ||
| 11/11/2025 | Price change | $450,000-5.3%$195/sqft |
Source: GLVR #766471 Report a problem | ||
| 10/30/2025 | Listed for sale | $475,000$206/sqft |
Source: GLVR #766471 Report a problem | ||
Public tax history
| Year | Property taxes | Tax assessment |
|---|---|---|
| 2025 | $7,977 +7% | $263,100 |
| 2024 | $7,455 +2.1% | $263,100 |
| 2023 | $7,301 | $263,100 |
| 2022 | $7,301 +4% | $263,100 |
| 2021 | $7,018 +4% | $263,100 |
| 2020 | $6,748 +11035.2% | $263,100 |
| 2019 | $61 | $263,100 |
| 2018 | $61 | $263,100 |
| 2017 | -- | $263,100 |
| 2016 | -- | $263,100 |
| 2015 | -- | $263,100 |
| 2014 | -- | $263,100 +290.1% |
| 2012 | -- | $67,450 |
| 2011 | -- | $67,450 |
| 2010 | -- | $67,450 |
| 2009 | -- | $67,450 |
| 2008 | -- | $67,450 |
| 2007 | -- | $67,450 |
| 2006 | -- | $67,450 |
| 2005 | -- | $67,450 |
| 2004 | -- | $67,450 |
| 2003 | -- | $67,450 |
| 2002 | -- | $67,450 |
| 2000 | -- | $67,450 |
Find assessor info on the county website
Neighborhood: Fullerton
Nearby homes
- $385,9003 bd2 ba1.7k sqft1735 Elmhurst Dr, Whitehall, PA 18052Off Market
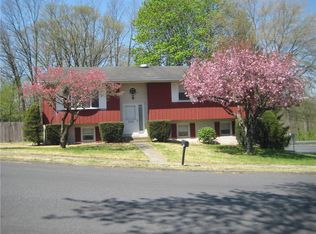
- $483,0004 bd2 ba2.5k sqft1731 Elmhurst Dr, Whitehall, PA 18052Off Market
- $100-- bd-- ba-- sqft1998 Linden Ln, Whitehall, PA 18052Off Market
- $485,5004 bd2 ba2.1k sqft1732 Elmhurst Dr, Whitehall, PA 18052Off Market
- $451,5003 bd3 ba1.6k sqft1736 Elmhurst Dr, Whitehall, PA 18052Off Market
- $397,5003 bd1 ba1.8k sqft1728 Elmhurst Dr, Whitehall, PA 18052Off Market
- $72,000-- bd-- ba-- sqft1729 Elmhurst Dr, Whitehall, PA 18052Off Market
- $340,4003 bd1 ba1.1k sqft1829 Elmhurst Dr, Whitehall, PA 18052Off Market
Nearby schools
GreatSchools rating
- NAClarence M Gockley El SchoolGrades: K-1Distance: 0.8 mi
- 6/10Whitehall-Coplay Middle SchoolGrades: 6-8Distance: 0.9 mi
- 6/10Whitehall High SchoolGrades: 9-12Distance: 1 mi
Schools provided by the listing agent
- Elementary: Clarence M Gockley
- Middle: Zephyr Middle
- High: Whitehall-Coplay
- District: Whitehall-Coplay
Source: GLVR. This data may not be complete. We recommend contacting the local school district to confirm school assignments for this home.
Get a cash offer in 3 minutes
Find out how much your home could sell for in as little as 3 minutes with a no-obligation cash offer.
Estimated market value
$445,300
Get a cash offer in 3 minutes
Find out how much your home could sell for in as little as 3 minutes with a no-obligation cash offer.
Estimated market value
$445,300
- Pennsylvania
- Lehigh County
- Whitehall
- 18052
- Fullerton
- 1733 Elmhurst Dr
Nearby cities
Nearby neighborhoods
Nearby zip codes
Other Whitehall Topics
