Nestled in the charming town of Eastover, this stunning home offers over 3,000 square feet of living space in cul-de-sac setting. The foyer welcomes you with its spacious design, flowing into the family room, where a cozy fireplace creates the perfect spot for gatherings. The formal dining room features a striking coffered ceiling.
The main floor boasts a primary bedroom suite, providing a serene retreat with ample space. The heart of the home is the kitchen, featuring granite countertops, stainless steel appliances, and a dining area that opens to the family room. Upstairs, you’ll find spacious secondary bedrooms and a Jack-and-Jill bathroom.
The backyard, complete with a covered back porch, a pergola-shaded patio, and an impressive stone fireplace is perfect for outdoor entertaining.
Conveniently located just minutes from town, this home offers the perfect blend of comfort, style, and convenience. Don’t miss the opportunity to make this exceptional property your own!
Sold for $532,777
$532,777
1733 Emma Ct, Eastover, NC 28312
5beds
3,372sqft
Single Family Residence
Built in 2019
1.17 Acres Lot
$533,200 Zestimate®
$158/sqft
$2,769 Estimated rent
Home value
$533,200
$480,000 - $592,000
$2,769/mo
Zestimate® history
Owner options
List your home for rent
$2,769/mo
Rent Zestimate®
Find your next renter with Zillow Rental Manager. Plus, with online applications, you can quickly screen prospective tenants – for free.
$2,769/mo
Rent Zestimate®
Refinance and save
$3,329/mo
Est. payment
Refinancing to a lower rate could help reduce your monthly payments and save thousands over the life of the loan.
$3,329/mo
Est. payment
Explore your selling options
Work with a Zillow partner agent
Leverage their expertise and Zillow's premium Showcase listings to get your home seen by more buyers.
Get startedList with your own agent
Get your home in front of millions of buyers by listing it on Zillow.
Learn how to do itSell it yourself
Take full control of how buyers see your home on Zillow by listing For Sale by Owner (FSBO).
List your homeWhat's special
Cozy fireplacePergola-shaded patioCul-de-sac settingPrimary bedroom suiteSpacious secondary bedroomsFormal dining roomImpressive stone fireplace
Zillow last checked:
Listing updated:
Listed by:
ABOVE PAR REAL ESTATE PARTNERS,
TOWNSEND REAL ESTATE,
ROBERT THOMAS,
TOWNSEND REAL ESTATE
Bought with:
JENNIFER PHILLIPS, 315813
EXIT REALTY PREFERRED-FAYETTEVILLE
Source: LPRMLS,MLS#: 737481 Originating MLS: Longleaf Pine Realtors
Originating MLS: Longleaf Pine RealtorsFacts & features
Interior
Bedrooms & bathrooms
- Bedrooms: 5
- Bathrooms: 4
- Full bathrooms: 3
- 1/2 bathrooms: 1
Heating
- Fireplace(s), Heat Pump
Cooling
- Central Air, Electric
Appliances
- Included: Double Oven, Dishwasher, Electric Cooktop, Exhaust Fan, Electric Oven, Free-Standing Electric Range, Ice Maker, Microwave, Refrigerator, Stainless Steel Appliance(s)
- Laundry: Washer Hookup, Dryer Hookup, Main Level, In Unit
Features
- Breakfast Bar, Ceramic Bath, Ceiling Fan(s), Dining Area, Coffered Ceiling(s), Den, Separate/Formal Dining Room, Double Vanity, Entrance Foyer, Eat-in Kitchen, Granite Counters, Great Room, High Ceilings, Home Office, Jetted Tub, Kitchen/Dining Combo, Primary Downstairs, Bath in Primary Bedroom, Open Concept, Storage, Separate Shower
- Flooring: Luxury Vinyl, Luxury VinylPlank, Carpet
- Doors: Storm Door(s)
- Windows: Blinds
- Number of fireplaces: 2
- Fireplace features: Family Room, Gas Log, Great Room, Ventless
Interior area
- Total interior livable area: 3,372 sqft
Property
Parking
- Total spaces: 3
- Parking features: Attached, Garage, Garage Door Opener, Garage Faces Side
- Attached garage spaces: 3
Features
- Levels: Two
- Stories: 2
- Patio & porch: Rear Porch, Covered, Front Porch, Patio, Porch
- Exterior features: Fence, Fire Pit, Porch, Patio, Storage
- Fencing: Back Yard
Lot
- Size: 1.17 Acres
- Features: 1-2 Acres, Cul-De-Sac, Dead End
Details
- Parcel number: 0468124926
- Zoning description: R40 - Residential District
- Special conditions: None
Construction
Type & style
- Home type: SingleFamily
- Architectural style: Two Story
- Property subtype: Single Family Residence
Materials
- Cedar, Cement Siding, HardiPlank Type, Shake Siding, Stone Veneer
- Foundation: Slab
Condition
- Good Condition
- New construction: No
- Year built: 2019
Utilities & green energy
- Sewer: Septic Tank
- Water: Public
Community & HOA
Community
- Features: Curbs, Gutter(s)
- Subdivision: Fairview At Rock Hill Road
HOA
- Has HOA: No
Location
- Region: Eastover
Financial & listing details
- Price per square foot: $158/sqft
- Tax assessed value: $537,500
- Annual tax amount: $4,048
- Date on market: 1/16/2025
- Cumulative days on market: 4 days
- Listing terms: New Loan
- Inclusions: refrigerator
- Exclusions: none
- Ownership: More than a year
- Road surface type: Paved
Price history
| Date | Event | Price |
|---|---|---|
| 2/24/2025 | Sold | $532,777+1.5%$158/sqft |
Source:  LPRMLS #737481 Report a problem LPRMLS #737481 Report a problem | ||
| 1/21/2025 | Pending sale | $525,000$156/sqft |
Source: LPRMLS #737481 Report a problem | ||
| 1/16/2025 | Listed for sale | $525,000+40%$156/sqft |
Source: LPRMLS #737481 Report a problem | ||
| 8/27/2019 | Sold | $375,000-1.1%$111/sqft |
Source: LPRMLS #602215 Report a problem | ||
| 7/13/2019 | Pending sale | $379,000$112/sqft |
Source: JW SEALEY and ASSOCIATES REAL ESTATE #602215 Report a problem | ||
| 6/21/2019 | Price change | $379,000-1.6%$112/sqft |
Source: JW SEALEY and ASSOCIATES REAL ESTATE #602215 Report a problem | ||
| 3/8/2019 | Listed for sale | $385,000+600%$114/sqft |
Source: JW SEALEY and ASSOCIATES REAL ESTATE #602215 Report a problem | ||
| 7/27/2018 | Sold | $55,000$16/sqft |
Source: Public Record Report a problem | ||
Public tax history
| Year | Property taxes | Tax assessment |
|---|---|---|
| 2025 | $4,048 +8.4% | $537,500 +57.2% |
| 2024 | $3,735 +5.9% | $342,000 |
| 2023 | $3,527 +4.1% | $342,000 +3% |
| 2022 | $3,389 | $332,000 |
| 2021 | $3,389 | $332,000 -0.3% |
| 2020 | -- | $333,010 +53.2% |
| 2019 | $2,239 +3888.4% | $217,400 +334.8% |
| 2018 | $56 | $50,000 |
| 2017 | $56 +6.2% | $50,000 |
| 2016 | $53 | $50,000 |
Find assessor info on the county website
Neighborhood: 28312
Nearby homes
- $460,0004 bd4 ba2.8k sqft1721 Emma Ct, Fayetteville, NC 28312Sold

- $526,1004 bd5 ba3.3k sqft1737 Emma Ct, Eastover, NC 28312Off Market
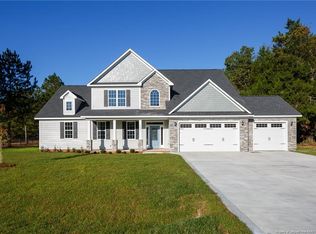
- $504,6005 bd3 ba3.1k sqft2090 Rock Hill Rd, Eastover, NC 28312Off Market
- $462,2003 bd2 ba2.4k sqft1741 Emma Ct, Eastover, NC 28312Off Market
- $597,4004 bd5 ba3.4k sqft1732 Emma Ct, Eastover, NC 28312Off Market
- $582,2005 bd4 ba3.3k sqft1720 Emma Ct, Eastover, NC 28312Off Market
- $528,3005 bd4 ba3.4k sqft1720 Emma Court (lt #6), Eastover, NC 28312Off Market
- $449,1004 bd3 ba-- sqft1724 Emma Ct LOT 5, Eastover, NC 28312Off Market
Nearby schools
GreatSchools rating
- 8/10Armstrong ElementaryGrades: PK-5Distance: 1 mi
- 4/10Mac Williams MiddleGrades: 6-8Distance: 3.3 mi
- 7/10Cape Fear HighGrades: 9-12Distance: 3.4 mi
Schools provided by the listing agent
- Middle: Mac Williams Middle School
- High: Cape Fear Senior High
Source: LPRMLS. This data may not be complete. We recommend contacting the local school district to confirm school assignments for this home.
Get a cash offer in 3 minutes
Find out how much your home could sell for in as little as 3 minutes with a no-obligation cash offer.
Estimated market value
$533,200
Get a cash offer in 3 minutes
Find out how much your home could sell for in as little as 3 minutes with a no-obligation cash offer.
Estimated market value
$533,200
- North Carolina
- Cumberland County
- Fayetteville
- 28312
- 1733 Emma Ct
Nearby cities
Nearby neighborhoods
Nearby zip codes
Other Fayetteville Topics
