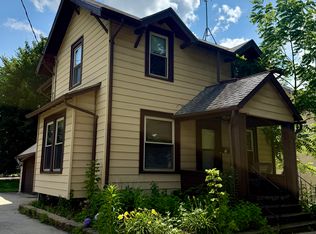
Open house scheduled for Sunday, July 26 10am-12pm.
Apologies if you have sent a message and I have not replied, interest in the house was higher than expected.
Home expected to be made available on September 1, potentially a day or two sooner depending on current tenant move out schedule and cleaning/repair needs.
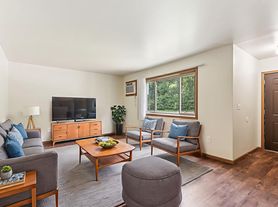
Private backyard. Large living room with large windows for breezes and natural light.
Master bedroom has 3 closets, connected small master bath with sink, toilet, shower stall. Master bath also has door to garage entry that has washer/dryer and passes to front foyer/living room.
2nd and 3rd bedroom each have a double hung window and large closet.
2nd bathroom has sink, toilet, and shower/tub.
Large open kitchen with full fridge, gas range/stove, microwave, dishwasher. Has lots of storage, including cabinet pantry with lazy susan storage.
2.5 car garage for lots of storage.
Approximate Measurements
Living Room: 18x18
Kitchen and Dinning: 20x15
Primary Bedroom: 15.5x13.5
Bedroom 2: 13x12
Bedroom 3: 11x12
Tenant responsible for utilities (Gas, Electric, Water, Cable/Internet, etc)
Tenant responsible for utility costs. Tenant to take care of day to day maintenance and repairs (mow lawn, clear snow/ice, replace light bulbs, etc). Additional terms to be outlined in lease agreement.
Home may be available a few days prior to 9/1 depending on move out and cleaning/repair schedule. More details available in coming days.
House for rent
Accepts Zillow applications
$2,300/moFees may apply
1733 Erin Ln, Waukesha, WI 53188
3beds
1,734sqft
Price may not include required fees and charges. Price shown reflects the lease term provided. Learn more|
Single family residence
Available Tue Sep 1 2026
Dogs OK
Air conditioner, central air
In unit laundry
Attached garage parking
Central
What's special
Private backyard
- 19 days |
- -- |
- -- |
Zillow last checked:
Listing updated:
Travel times
Facts & features
Interior
Bedrooms & bathrooms
- Bedrooms: 3
- Bathrooms: 2
- Full bathrooms: 2
Heating
- Central
Cooling
- Air Conditioner, Central Air
Appliances
- Laundry: In Unit
Interior area
- Total interior livable area: 1,734 sqft
Property
Parking
- Parking features: Attached, Garage
- Has attached garage: Yes
- Details: Contact manager
Details
- Additional structures: Garage(s)
- Parcel number: WAKC1309409
Construction
Type & style
- Home type: SingleFamily
- Property subtype: Single Family Residence
Community & HOA
Location
- Region: Waukesha
Financial & listing details
- Lease term: 1 Year
Nearby apartments for rent



Price history
| Date | Event | Price |
|---|---|---|
| 7/7/2026 | Listed for rent | $2,300+4.5%$1/sqft |
Source: Zillow Rentals Report a problem | ||
| 12/31/2023 | Listing removed | -- |
Source: Zillow Rentals Report a problem | ||
| 12/28/2023 | Listed for rent | $2,200+39.7%$1/sqft |
Source: Zillow Rentals Report a problem | ||
| 3/24/2021 | Listing removed | -- |
Source: Owner Report a problem | ||
| 5/29/2018 | Listing removed | $1,575$1/sqft |
Source: Owner Report a problem | ||
| 5/21/2018 | Listed for rent | $1,575$1/sqft |
Source: Owner Report a problem | ||
| 6/3/2012 | Listing removed | $209,500$121/sqft |
Source: TOTAL Realty LLC #1244841 Report a problem | ||
| 3/7/2012 | Listed for sale | $209,500-6.9%$121/sqft |
Source: TOTAL Realty LLC Report a problem | ||
| 5/19/2011 | Listing removed | $225,000$130/sqft |
Source: First Weber Group #1190244 Report a problem | ||
| 3/18/2011 | Listed for sale | $225,000-6.3%$130/sqft |
Source: First Weber Group #1190244 Report a problem | ||
| 10/25/2006 | Sold | $240,000$138/sqft |
Source: Public Record Report a problem | ||
Neighborhood: 53188
Nearby schools
GreatSchools rating
- 6/10Lowell Elementary SchoolGrades: PK-5Distance: 0.3 mi
- 5/10Butler Middle SchoolGrades: 6-8Distance: 0.5 mi
- 6/10North High SchoolGrades: 9-12Distance: 0.6 mi