Skip main navigation
Sold for $3,850,000
  • Listed by: eXp Realty of California, Inc. • Evangelyn Lin • Contact: 626-807-6581
    Bought with: RE/MAX PREMIER/ARCADIA
    $3,850,000

    1733 Hanscom Dr, South Pasadena, CA 91030

    4beds
    4,540sqft
    Single Family Residence
    Built in 2024
    5,760 Square Feet Lot
    $-- Zestimate®
    $848/sqft
    $9,899 Estimated rent

    Home value

    Not available

    Estimated sales range

    Not available

    $9,899/mo

    Zestimate® history
    Loading
    Loading...

    Owner options

    List your home for rent

    $9,899/mo

    Rent Zestimate®

    Find your next renter with Zillow Rental Manager. Plus, with online applications, you can quickly screen prospective tenants – for free.

    Learn more

    $9,899/mo

    Rent Zestimate®

    Refinance and save

    $24,405/mo

    Est. payment

    Refinancing to a lower rate could help reduce your monthly payments and save thousands over the life of the loan.

    See today's rates

    $24,405/mo

    Est. payment

    Explore your selling options

    Work with a Zillow partner agent

    Leverage their expertise and Zillow's premium Showcase listings to get your home seen by more buyers.

    Get started

    List with your own agent

    Get your home in front of millions of buyers by listing it on Zillow.

    Learn how to do it

    Sell it yourself

    Take full control of how buyers see your home on Zillow by listing For Sale by Owner (FSBO).

    List your home

    What's special

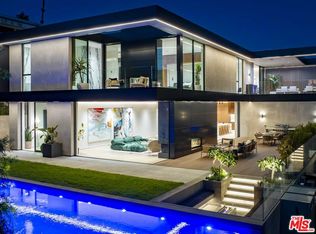
    Perched on a serene hilltop with spectacular views, this contemporary masterpiece perfectly blends modern luxury and exquisite design. Here, you'll revel in the unapologetic glamor and style of the Westside, but with the tight-knit community feel for which South Pas is so beloved. More than just a house, this is a testament to your achievement, discerning taste, and unwillingness to settle. Sumptuous materials and spectacular design elements are showcased throughout. In the great room, massive walls of glass slide open 40ft wide to reveal the sundeck, saltwater pool, and outdoor kitchen. Nearby, the kitchen is appointed with fully integrated appliances and countertops featuring rare Taj Mahal stone. And in the dining room, a floor-to-ceiling glass-walled wine gallery displays your finest vintages in grand fashion. The home's enchanting visual language continues into the enviable owner's suite--a zen-like retreat. With a gorgeous spa bath, huge walk-in closet, and array of luxe materials, the space is elegant and playfully indulgent. A second bedroom suite rests nearby while a stunning steel-center staircase leads to the ground level. Here, you'll find an office and spacious media room with a swank wet bar. Two additional bedrooms provide floor-to-ceiling closets and share a beautifully designed bathroom. Transform the spacious bonus room into your personal wellness retreat, with ample space for a home gym and infrared sauna. The good life awaits at 1733 Hanscom Drive.

    Zillow last checked:

    Listing updated:

    Listed by:

    Evangelyn Lin DRE #01817694 626-807-6581,

    eXp Realty of California, Inc.

    Bought with:

    MING SONG, DRE #01866980

    RE/MAX PREMIER/ARCADIA

    Source: CRMLS,MLS#: P1-19459MLS LogoOriginating MLS: California Regional MLS (Ventura & Pasadena-Foothills AORs)

    Facts & features

    Interior

    Bedrooms & bathrooms
    • Bedrooms: 4
    • Bathrooms: 5
    • Full bathrooms: 4
    • 1/2 bathrooms: 1
    Rooms
    • Room types: Bathroom, Bedroom, Kitchen, Laundry, Living Room, Primary Bedroom, Office, Other, Recreation, Wine Cellar, Dining Room
    Primary bedroom
    • Features: Primary Suite
    Primary bedroom
    • Features: Main Level Primary
    Bedroom
    • Features: Bedroom on Main Level
    Bathroom
    • Features: Jack and Jill Bath
    Bathroom
    • Features: Bathtub, Dual Sinks, Low Flow Plumbing Fixtures, Multiple Shower Heads, Quartz Counters, Separate Shower, Vanity, Walk-In Shower
    Kitchen
    • Features: Built-in Trash/Recycling, Kitchen Island, Kitchen/Family Room Combo, Quartz Counters
    Other
    • Features: Walk-In Closet(s)
    Heating
    • Central
    Cooling
    • Central Air
    Appliances
    • Included: Built-In Range, Barbecue, Convection Oven, Double Oven, Dishwasher, Gas Range, Ice Maker, Microwave, Refrigerator, Range Hood, Warming Drawer
    • Laundry: Inside, Laundry Room, Stacked
    Features
    • Wet Bar, Built-in Features, Balcony, Separate/Formal Dining Room, Eat-in Kitchen, High Ceilings, Quartz Counters, Recessed Lighting, Storage, Two Story Ceilings, Bedroom on Main Level, Jack and Jill Bath, Main Level Primary, Primary Suite, Wine Cellar, Walk-In Closet(s)
    • Flooring: Concrete, Tile, Wood
    • Doors: Sliding Doors
    • Windows: Skylight(s)
    • Has fireplace: No
    • Fireplace features: None
    • Common walls with other units/homes: No Common Walls
    Interior area
    • Total interior livable area: 4,540 sqft

    Property

    Parking
    • Total spaces: 2
    • Parking features: Attached Carport, Driveway, Gated, Private
    • Carport spaces: 2
    Features
    • Levels: Two
    • Stories: 2
    • Patio & porch: Deck, Open, Patio
    • Exterior features: Barbecue
    • Has private pool: Yes
    • Pool features: Private
    • Spa features: None
    • Fencing: Masonry
    • Has view: Yes
    • View description: Neighborhood
    Lot
    • Size: 5,760 Square Feet
    Details
    • Parcel number: 5308026041
    • Special conditions: Standard

    Construction

    Type & style
    • Home type: SingleFamily
    • Architectural style: Modern
    • Property subtype: Single Family Residence
    Condition
    • Year built: 2024

    Utilities & green energy

    • Sewer: Public Sewer
    • Water: Public

    Community & HOA

    Community
    • Features: Street Lights
    Location
    • Region: South Pasadena

    Financial & listing details

    • Price per square foot: $848/sqft
    • Tax assessed value: $1,133,623
    • Annual tax amount: $14,060
    • Date on market: 10/1/2024
    • Cumulative days on market: 325 days
    • Listing terms: Cash,Cash to New Loan

    Price history

    DateEventPrice
    12/18/2024Sold$3,850,000-3.3%$848/sqft
    Source: CRMLS #P1-19459 Report a problem
    12/3/2024Pending sale$3,980,000-11.3%$877/sqft
    Source: CRMLS #P1-19459 Report a problem
    9/6/2024Listing removed$4,488,000$989/sqft
    Source: CLAW #24-395295 Report a problem
    5/22/2024Listed for sale$4,488,000-8.2%$989/sqft
    Source: CLAW #24-395295 Report a problem
    5/20/2024Listing removed--
    Source: CLAW #24-365739 Report a problem
    5/6/2024Price change$4,888,000-2%$1,077/sqft
    Source: CLAW #24-365739 Report a problem
    4/1/2024Price change$4,988,000-3.9%$1,099/sqft
    Source: CLAW #24-365739 Report a problem
    3/6/2024Listed for sale$5,188,000-5.5%$1,143/sqft
    Source: CLAW #24-365739 Report a problem
    12/20/2023Listing removed--
    Source: CLAW #23-320645 Report a problem
    12/11/2023Price change$5,488,000-8.5%$1,209/sqft
    Source: CLAW #23-320645 Report a problem
    10/12/2023Listed for sale$5,995,000+445%$1,320/sqft
    Source: CLAW #23-320645 Report a problem
    3/1/2019Sold$1,100,000+22.4%$242/sqft
    Source: Agent Provided Report a problem
    2/1/2019Pending sale$899,000$198/sqft
    Source: Re/Max Coastal Homes #OC19008779 Report a problem
    1/14/2019Listed for sale$899,000$198/sqft
    Source: Re/Max Coastal Homes #OC19008779 Report a problem

    Public tax history

    YearProperty taxesTax assessment
    2021$14,060 +1.4%$1,133,623 +1%
    2020$13,861 $1,122,000 +2%
    2019$13,861 +771.7%$1,100,000 +1385.2%
    2018$1,590 $74,065 +2%
    2017$1,590 +1.8%$72,614 +2%
    2016$1,562 +4.6%$71,192 +1.5%
    2015$1,493 +1.5%$70,124 +2%
    2014$1,472 $68,751 +2.5%
    2012-- $67,100 +2%
    2011-- $65,786 +0.8%
    2010-- $65,296 -0.2%
    2009-- $65,452 +2%
    2008-- $64,169 +2%
    2007-- $62,912 +2%
    2006-- $61,680
    2005-- $61,680 +4%
    2004-- $59,287 +1.9%
    2003-- $58,201 +2%
    2002-- $57,061 +4%
    2000-- $54,847
    Find assessor info on the county website

    Neighborhood: 91030

    Nearby schools

    GreatSchools rating