Welcome to the exceptional Morningside floor plan perfectly situation on a premium lake-view lot in the highly sought-after Frisco Lakes Golf Course & active adult community. This is your opportunity to own a home on one of the best and largest lots in the neighborhood and living on a coveted, quiet cul-de-sac! Gourmet kitchen includes 42-inch knotted alder cabinetry, butler's pantry, large center island with abundant storage, granite countertops, breakfast bar with seating for bar stools, gas stovetop & a huge walk-in pantry. Oversized garage with tandem area that can be used for workshop, golf cart parking & additional storage. Primary suite is a peaceful retreat with beautiful nature views, updated lush carpeting, a spacious en-suite bath with glass shower, separate garden bathtub, double vanity & a large walk-in closet. The private guest wing includes two generously sized bedrooms with en-suite bathrooms & walk-in closets, perfect for privacy for family and friends to visit. Additional highlights include study, elegant dining room with hardwood flooring, plantation shutters, hardwood flooring, large laundry room with sink, incredible wall of built-in shelving in living area. Step outside to the incredible backyard including water views, lush landscaping, covered patio, built-in grill, outdoor living spaces & huge yard with grassy space perfect for walking pets and playing with family. Drive up to this charming home includes large front porch & lush landscaping. Life at Frisco Lakes means access to resort-style amenities including an 18-hole championship golf course, three clubhouses, three fitness centers, indoor & outdoor pools & spas, pickleball & tennis courts & miles of scenic walking trails. The community's vibrant social calendar & amenity centers offer endless opportunities for recreation, connection & an active lifestyle. Stunning views, an exception floor plan & one of the best lots in the community, this home truly has it all.
Sold
Price Unknown
1733 Harbor Springs Dr, Frisco, TX 75034
3beds
2,681sqft
Single Family Residence
Built in 2012
10,193 Square Feet Lot
$827,200 Zestimate®
$--/sqft
$3,519 Estimated rent
Home value
$827,200
$786,000 - $877,000
$3,519/mo
Zestimate® history
Owner options
List your home for rent
$3,519/mo
Rent Zestimate®
Find your next renter with Zillow Rental Manager. Plus, with online applications, you can quickly screen prospective tenants – for free.
$3,519/mo
Rent Zestimate®
Refinance and save
$600/mo
Est. payment
Refinancing to a lower rate could help reduce your monthly payments and save thousands over the life of the loan.
$600/mo
Est. payment
Explore your selling options
Work with a Zillow partner agent
Leverage their expertise and Zillow's premium Showcase listings to get your home seen by more buyers.
Get startedList with your own agent
Get your home in front of millions of buyers by listing it on Zillow.
Learn how to do itSell it yourself
Take full control of how buyers see your home on Zillow by listing For Sale by Owner (FSBO).
List your homeWhat's special
Zillow last checked:
Listing updated:
Listed by:
Mary Ann Kellam 0450162 214-725-6027,
EXP REALTY 888-519-7431
Bought with:
Christie Cannon
LPT Realty LLC
Source: NTREIS,MLS#: 21203128
Facts & features
Interior
Bedrooms & bathrooms
- Bedrooms: 3
- Bathrooms: 4
- Full bathrooms: 3
- 1/2 bathrooms: 1
Primary bedroom
- Features: Ceiling Fan(s), En Suite Bathroom, Walk-In Closet(s)
- Level: First
- Dimensions: 15 x 18
Bedroom
- Features: Ceiling Fan(s), Split Bedrooms, Walk-In Closet(s)
- Level: First
- Dimensions: 12 x 15
Bedroom
- Features: Ceiling Fan(s), Split Bedrooms, Walk-In Closet(s)
- Level: First
- Dimensions: 12 x 20
Dining room
- Level: First
- Dimensions: 10 x 17
Kitchen
- Features: Breakfast Bar, Built-in Features, Butler's Pantry, Granite Counters, Kitchen Island, Pantry, Walk-In Pantry
- Level: First
- Dimensions: 16 x 15
Living room
- Features: Built-in Features, Ceiling Fan(s), Fireplace
- Level: First
- Dimensions: 16 x 23
Office
- Features: Ceiling Fan(s)
- Level: First
- Dimensions: 13 x 11
Heating
- Natural Gas
Cooling
- Central Air, Ceiling Fan(s)
Appliances
- Included: Dishwasher, Disposal, Microwave
- Laundry: Laundry in Utility Room
Features
- Built-in Features, Chandelier, Decorative/Designer Lighting Fixtures, Double Vanity, Granite Counters, High Speed Internet, Kitchen Island, Pantry, Walk-In Closet(s)
- Flooring: Wood
- Windows: Shutters, Window Coverings
- Has basement: No
- Has fireplace: No
Interior area
- Total interior livable area: 2,681 sqft
Property
Parking
- Total spaces: 2
- Parking features: Driveway, Enclosed, Garage Faces Front, Garage, Garage Door Opener, Storage
- Attached garage spaces: 2
- Has uncovered spaces: Yes
Accessibility
- Accessibility features: Accessible Full Bath, Accessible Bedroom, Grip-Accessible Features, Accessible Doors, Accessible Hallway(s)
Features
- Levels: One
- Stories: 1
- Patio & porch: Covered
- Exterior features: Built-in Barbecue, Barbecue, Lighting, Outdoor Grill, Outdoor Kitchen, Outdoor Living Area, Rain Gutters
- Pool features: None, Community
- Fencing: Wrought Iron
- Has view: Yes
- View description: Water
- Has water view: Yes
- Water view: Water
Lot
- Size: 10,193 Square Feet
- Features: Back Yard, Cul-De-Sac, Interior Lot, Lawn, Landscaped, Subdivision, Sprinkler System, Few Trees
- Residential vegetation: Grassed
Details
- Parcel number: R338576
Construction
Type & style
- Home type: SingleFamily
- Architectural style: Traditional,Detached
- Property subtype: Single Family Residence
- Attached to another structure: Yes
Materials
- Foundation: Slab
- Roof: Composition
Condition
- Year built: 2012
Utilities & green energy
- Sewer: Public Sewer
- Water: Public
- Utilities for property: Sewer Available, Underground Utilities, Water Available
Community & HOA
Community
- Features: Clubhouse, Fitness Center, Golf, Lake, Pickleball, Pool, Restaurant, Tennis Court(s), Trails/Paths, Sidewalks
- Security: Security System, Smoke Detector(s)
- Senior community: Yes
- Subdivision: Frisco Lakes By Del Webb Villa
HOA
- Has HOA: Yes
- Services included: All Facilities, Association Management, Maintenance Grounds
- HOA fee: $600 quarterly
- HOA name: Castle Group
- HOA phone: 800-337-5850
Location
- Region: Frisco
Financial & listing details
- Tax assessed value: $869,380
- Annual tax amount: $15,968
- Date on market: 3/16/2026
- Listing terms: Cash,Conventional,VA Loan
- Exclusions: TVs and breakfast room light fixture
Price history
| Date | Event | Price |
|---|---|---|
| 3/31/2026 | Sold | -- |
Source: NTREIS #21203128 Report a problem | ||
| 3/22/2026 | Pending sale | $825,000$308/sqft |
Source: NTREIS #21203128 Report a problem | ||
| 3/16/2026 | Contingent | $825,000$308/sqft |
Source: NTREIS #21203128 Report a problem | ||
| 3/16/2026 | Listed for sale | $825,000$308/sqft |
Source: eXp Realty #21203128 Report a problem | ||
Public tax history
| Year | Property taxes | Tax assessment |
|---|---|---|
| 2025 | $3,284 -25.1% | $869,380 +4.5% |
| 2024 | $4,386 -0.3% | $831,875 +10% |
| 2023 | $4,401 -42.1% | $756,250 +10% |
| 2022 | $7,598 | $687,500 +8.7% |
| 2021 | $7,598 +0.1% | $632,500 +10% |
| 2020 | $7,590 -0.1% | $575,000 +0.5% |
| 2019 | $7,598 -0.3% | $572,000 -1.4% |
| 2018 | $7,617 -21.8% | $580,000 +3.8% |
| 2017 | $9,739 | $559,000 +3.9% |
| 2016 | $9,739 -0.1% | $538,000 +7.8% |
| 2015 | $9,749 | $499,000 +1.8% |
| 2014 | $9,749 | $490,000 +8.2% |
| 2013 | $9,749 | $452,720 +313.1% |
| 2012 | -- | $109,602 -7% |
| 2011 | -- | $117,838 |
Find assessor info on the county website
Neighborhood: Frisco Lakes
Nearby homes
- $--3 bd4 ba2.6k sqft1701 Harbor Springs Dr, Frisco, TX 75036Sold
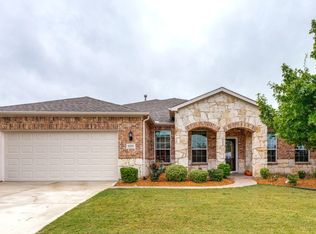
- $--3 bd3 ba2.6k sqft1701 Harbor Springs Dr, Frisco, TX 75034Sold
- $854,4002 bd2 ba2.1k sqft1765 Harbor Springs Dr, Frisco, TX 75034Off Market
- $719,3002 bd2 ba2.3k sqft1669 Harbor Springs Dr, Frisco, TX 75034Off Market
- $764,6003 bd4 ba2.6k sqft1637 Harbor Springs Dr, Frisco, TX 75034Off Market
- $742,9003 bd3 ba2.6k sqft1740 Harbor Springs Dr, Frisco, TX 75034Off Market
- $671,6003 bd3 ba2.6k sqft1680 Harbor Springs Dr, Frisco, TX 75034Off Market
- $735,2003 bd2 ba2.5k sqft1605 Harbor Springs Dr, Frisco, TX 75034Off Market
Nearby schools
GreatSchools rating
- 5/10Hackberry Elementary SchoolGrades: PK-5Distance: 1.9 mi
- 6/10Lowell H Strike MiddleGrades: 6-8Distance: 0.6 mi
- 5/10Little Elm High SchoolGrades: 9-12Distance: 3.6 mi
Schools provided by the listing agent
- Elementary: Hackberry
- Middle: Lakeside
- High: Little Elm
- District: Little Elm ISD
Source: NTREIS. This data may not be complete. We recommend contacting the local school district to confirm school assignments for this home.
Get a cash offer in 3 minutes
Find out how much your home could sell for in as little as 3 minutes with a no-obligation cash offer.
Estimated market value
$827,200
Get a cash offer in 3 minutes
Find out how much your home could sell for in as little as 3 minutes with a no-obligation cash offer.
Estimated market value
$827,200
- Texas
- Denton County
- Frisco
- 75034
- Frisco Lakes
- 1733 Harbor Springs Dr
Nearby cities
Nearby neighborhoods
Nearby zip codes
Other Frisco Topics
