Experience the charm and elegance of Winter Park living in this beautifully designed 5-bedroom, 4.5-bath home offering 3,267 square feet of thoughtfully crafted space. This residence combines timeless architectural character with modern functionality, From the moment you enter, you’re welcomed by warm natural light, the first floor features an office with an open and inviting layout, and high-quality finishes throughout. Enjoy a spacious kitchen and a generous living and dining area, perfect for entertaining and relaxing, creating a warm and inviting atmosphere. The sliding glass door leads to the refreshing Swimming Pool, Summer Kitchen, a serene retreat for relaxation and entertaining. Following the wooden staircase to the second floor, this home features a spacious primary master suite, offering privacy, convenience, and ease of living. The Pool, the detached two-car garage, and the charming private flex suite are the perfect balance of elegance and comfort. Located just minutes from the heart of Park Avenue Winter Park, downtown Orlando, and fine dining, boutique shopping, museums, and local cafés.
Sold for $1,595,000
$1,595,000
1733 HARMON AVENUE, WINTER PARK, FL 32789
5beds
3,267sqft
Single Family Residence
Built in 2025
7,187 Square Feet Lot
$1,592,900 Zestimate®
$488/sqft
$6,952 Estimated rent
Home value
$1,592,900
$1.45M - $1.75M
$6,952/mo
Zestimate® history
Owner options
List your home for rent
$6,952/mo
Rent Zestimate®
Find your next renter with Zillow Rental Manager. Plus, with online applications, you can quickly screen prospective tenants – for free.
$6,952/mo
Rent Zestimate®
Refinance and save
$11,463/mo
Est. payment
Refinancing to a lower rate could help reduce your monthly payments and save thousands over the life of the loan.
$11,463/mo
Est. payment
Explore your selling options
Work with a Zillow partner agent
Leverage their expertise and Zillow's premium Showcase listings to get your home seen by more buyers.
Get startedList with your own agent
Get your home in front of millions of buyers by listing it on Zillow.
Learn how to do itSell it yourself
Take full control of how buyers see your home on Zillow by listing For Sale by Owner (FSBO).
List your homeWhat's special
Swimming poolDetached two-car garageHigh-quality finishesSummer kitchenPrimary master suiteWooden staircaseCharming private flex suite
Zillow last checked:
Listing updated:
Listed by:
Jordan Freeland 407-232-0352,
SOUTH REALTY, INC 321-689-2626
Bought with:
David Hung, 3361436
KELLER WILLIAMS ADVANTAGE III
Source: Stellar MLS,MLS#: O6317849 Originating MLS: Orlando Regional
Originating MLS: Orlando Regional
Facts & features
Interior
Bedrooms & bathrooms
- Bedrooms: 5
- Bathrooms: 5
- Full bathrooms: 4
- 1/2 bathrooms: 1
Primary bedroom
- Features: Ceiling Fan(s), Walk-In Closet(s)
- Level: Second
- Area: 238 Square Feet
- Dimensions: 17x14
Bedroom 2
- Features: Walk-In Closet(s)
- Level: First
- Area: 168 Square Feet
- Dimensions: 14x12
Bedroom 3
- Features: Built-in Closet
- Level: Second
- Area: 156 Square Feet
- Dimensions: 13x12
Bedroom 4
- Features: Walk-In Closet(s)
- Level: Second
- Area: 168 Square Feet
- Dimensions: 14x12
Primary bathroom
- Features: Linen Closet
- Level: Second
- Area: 190 Square Feet
- Dimensions: 19x10
Bathroom 2
- Level: First
- Area: 48 Square Feet
- Dimensions: 8x6
Bathroom 3
- Level: Second
- Area: 50 Square Feet
- Dimensions: 10x5
Bathroom 4
- Level: Second
- Area: 48 Square Feet
- Dimensions: 8x6
Balcony porch lanai
- Level: First
- Area: 190 Square Feet
- Dimensions: 19x10
Dining room
- Level: First
- Area: 120 Square Feet
- Dimensions: 12x10
Other
- Features: Built-in Closet
- Level: Second
- Area: 264 Square Feet
- Dimensions: 22x12
Kitchen
- Level: First
- Area: 228 Square Feet
- Dimensions: 19x12
Laundry
- Level: Second
- Area: 54 Square Feet
- Dimensions: 9x6
Living room
- Level: First
- Area: 336 Square Feet
- Dimensions: 21x16
Office
- Level: First
- Area: 117 Square Feet
- Dimensions: 13x9
Heating
- Electric
Cooling
- Central Air
Appliances
- Included: Bar Fridge, Convection Oven, Dishwasher, Disposal, Exhaust Fan, Gas Water Heater, Microwave, Range Hood, Refrigerator, Tankless Water Heater
- Laundry: Gas Dryer Hookup, Laundry Room, Upper Level, Washer Hookup
Features
- Ceiling Fan(s), High Ceilings, Open Floorplan, PrimaryBedroom Upstairs, Thermostat
- Flooring: Engineered Hardwood, Luxury Vinyl, Tile
- Doors: Outdoor Grill, Outdoor Kitchen, Sliding Doors
- Has fireplace: Yes
- Fireplace features: Electric
- Common walls with other units/homes: Corner Unit
Interior area
- Total structure area: 4,130
- Total interior livable area: 3,267 sqft
Property
Parking
- Total spaces: 2
- Parking features: Garage - Attached
- Attached garage spaces: 2
Features
- Levels: Two
- Stories: 2
- Exterior features: Lighting, Outdoor Grill, Outdoor Kitchen, Rain Gutters, Sidewalk
- Has private pool: Yes
- Pool features: In Ground, Tile
Lot
- Size: 7,187 Square Feet
Details
- Parcel number: 122229499614240
- Zoning: R-2
- Special conditions: None
Construction
Type & style
- Home type: SingleFamily
- Property subtype: Single Family Residence
Materials
- Block, Wood Frame
- Foundation: Slab
- Roof: Shingle
Condition
- Completed
- New construction: Yes
- Year built: 2025
Utilities & green energy
- Sewer: Public Sewer
- Water: Public
- Utilities for property: Cable Available, Electricity Connected, Fiber Optics, Natural Gas Connected, Sewer Connected, Sprinkler Meter, Water Connected
Community & HOA
Community
- Security: Smoke Detector(s)
- Pet fee: $0 monthly
- Subdivision: LAWNDALE
HOA
- Has HOA: No
Location
- Region: Winter Park
Financial & listing details
- Price per square foot: $488/sqft
- Tax assessed value: $220,000
- Annual tax amount: $3,542
- Date on market: 6/12/2025
- Cumulative days on market: 27 days
- Ownership: Fee Simple
- Total actual rent: 0
- Electric utility on property: Yes
- Road surface type: Asphalt
Price history
| Date | Event | Price |
|---|---|---|
| 9/2/2025 | Sold | $1,595,000$488/sqft |
Source:  Stellar MLS #O6317849 Report a problem Stellar MLS #O6317849 Report a problem | ||
| 7/10/2025 | Pending sale | $1,595,000$488/sqft |
Source: Stellar MLS #O6317849 Report a problem | ||
| 6/12/2025 | Listed for sale | $1,595,000$488/sqft |
Source: Stellar MLS #O6317849 Report a problem | ||
Public tax history
| Year | Property taxes | Tax assessment |
|---|---|---|
| 2024 | $3,542 -26.5% | $220,000 -29.4% |
| 2023 | $4,818 +14.4% | $311,715 +14.8% |
| 2022 | $4,212 | $271,425 |
Find assessor info on the county website
Neighborhood: 32789
Nearby homes
- $436,600-- bd-- ba1k sqft1721 Harmon Ave, Winter Park, FL 32789Off Market
- $639,0003 bd2 ba1.6k sqft1707 Harmon Ave, Winter Park, FL 32789For Sale
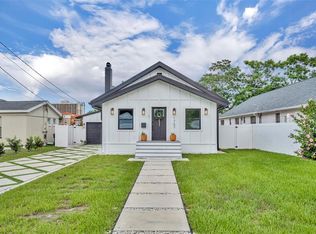
- $220,000-- bd-- ba12k sqft1764 Indiana Ave, Winter Park, FL 32789Off Market
- $386,9002 bd1 ba959 sqft1300 Clay St, Winter Park, FL 32789Off Market
- $665,0003 bd2 ba2.1k sqft1705 Harmon Ave, Winter Park, FL 32789Off Market
- $68,0006,969 Square Feet1827 Harmon Ave, Orlando, FL 32789Off Market
- $378,5002 bd1 ba1.2k sqft1320 Clay St, Winter Park, FL 32789Off Market
- $548,7004 bd2 ba2k sqft1311 Devon Rd, Winter Park, FL 32789Off Market
Nearby schools
GreatSchools rating
- 4/10Killarney Elementary SchoolGrades: PK-5Distance: 0.9 mi
- 3/10College Park Middle SchoolGrades: 6-8Distance: 1.5 mi
- 6/10Edgewater High SchoolGrades: 9-12Distance: 1.3 mi
Schools provided by the listing agent
- Elementary: Killarney Elem
- Middle: College Park Middle
- High: Edgewater High
Source: Stellar MLS. This data may not be complete. We recommend contacting the local school district to confirm school assignments for this home.
Get a cash offer in 3 minutes
Find out how much your home could sell for in as little as 3 minutes with a no-obligation cash offer.
Estimated market value
$1,592,900
Get a cash offer in 3 minutes
Find out how much your home could sell for in as little as 3 minutes with a no-obligation cash offer.
Estimated market value
$1,592,900
- Florida
- Orange County
- Winter Park
- 32789
- 1733 HARMON AVENUE
Nearby cities
Nearby neighborhoods
Nearby zip codes
Other Winter Park Topics
