Welcome to this beautifully maintained 4-bedroom, 2.5-bath home with ample space for the family with 2,631 square feet of versatile living space in a highly desirable neighborhood.
The main level features a spacious and convenient primary suite, complete with a double vanities, soaker tub, shower and large walk-in California closet. The updated kitchen boasts granite countertops, butler's pantry space, stainless appliances and flows seamlessly into the open-concept living room, where a cozy gas fireplace creates the perfect spot to relax. The front flex room can serve as a formal dining area or a home office to fit your needs. Washer and dryer will remain.
Upstairs, you'll find three generously sized bedrooms, a full bath with double vanities in the hallway, and a large bonus room -- ideal for a playroom, media space, or additional lounging area.
Step outside to enjoy superb outdoor living with a screened-in porch, expansive patio, and charming pergola -- perfect for entertaining or quiet evenings at home. Back yard access to the community walking trail. The roof is only 3 years old, adding peace of mind.
Located in a community rich with amenities, you’ll have access to walking trails, a pool, and a playground -- a perfect environment for active and connected living. With a 2-car garage readily wired for EV, Water filtration system and whole house water softener and lots of space throughout, this home is a true gem!
Closed
$585,000
1733 Hartford Ln, Mount Juliet, TN 37122
4beds
2,631sqft
Single Family Residence, Residential
Built in 2013
6,969 Square Feet Lot
$569,700 Zestimate®
$222/sqft
$2,813 Estimated rent
Home value
$569,700
$530,000 - $610,000
$2,813/mo
Zestimate® history
Owner options
List your home for rent
$2,813/mo
Rent Zestimate®
Find your next renter with Zillow Rental Manager. Plus, with online applications, you can quickly screen prospective tenants – for free.
$2,813/mo
Rent Zestimate®
Refinance and save
$3,554/mo
Est. payment
Refinancing to a lower rate could help reduce your monthly payments and save thousands over the life of the loan.
$3,554/mo
Est. payment
Explore your selling options
Work with a Zillow partner agent
Leverage their expertise and Zillow's premium Showcase listings to get your home seen by more buyers.
Get startedList with your own agent
Get your home in front of millions of buyers by listing it on Zillow.
Learn how to do itSell it yourself
Take full control of how buyers see your home on Zillow by listing For Sale by Owner (FSBO).
List your homeWhat's special
Home officeCozy gas fireplaceCharming pergolaScreened-in porchFront flex roomGenerously sized bedroomsUpdated kitchen
Zillow last checked:
Listing updated:
Listed by:
Robin Underwood 615-489-5921,
Underwood Hometown Realty, LLC
Bought with:
Jarod Sadler, 351419
Real Broker
Source: RealTracs MLS as distributed by MLS GRID,MLS#: 3014067
Facts & features
Interior
Bedrooms & bathrooms
- Bedrooms: 4
- Bathrooms: 3
- Full bathrooms: 2
- 1/2 bathrooms: 1
- Main level bedrooms: 1
Heating
- Central
Cooling
- Ceiling Fan(s), Central Air
Appliances
- Included: Gas Oven, Gas Range, Dishwasher, Disposal, Microwave, Refrigerator
- Laundry: Electric Dryer Hookup, Washer Hookup
Features
- Flooring: Carpet, Wood, Tile
- Basement: None
- Number of fireplaces: 1
- Fireplace features: Gas, Living Room
Interior area
- Total structure area: 2,631
- Total interior livable area: 2,631 sqft
- Finished area above ground: 2,631
Property
Parking
- Total spaces: 2
- Parking features: Garage Door Opener, Garage Faces Front
- Attached garage spaces: 2
Features
- Levels: Two
- Stories: 2
- Exterior features: Smart Lock(s)
Lot
- Size: 6,969 Square Feet
- Dimensions: 57 x 121.38 IRR
Details
- Parcel number: 076C B 00600 000
- Special conditions: Standard
Construction
Type & style
- Home type: SingleFamily
- Property subtype: Single Family Residence, Residential
Materials
- Brick
- Roof: Shingle
Condition
- New construction: No
- Year built: 2013
Utilities & green energy
- Sewer: Public Sewer
- Water: Private
- Utilities for property: Water Available
Community & HOA
Community
- Subdivision: Kelsey Glen Ph1 Sec 2b
HOA
- Has HOA: Yes
- Services included: Recreation Facilities
- HOA fee: $173 quarterly
- Second HOA fee: $400 one time
Location
- Region: Mount Juliet
Financial & listing details
- Price per square foot: $222/sqft
- Tax assessed value: $375,800
- Annual tax amount: $1,897
- Date on market: 10/10/2025
Price history
| Date | Event | Price |
|---|---|---|
| 12/19/2025 | Sold | $585,000-2.3%$222/sqft |
Source:  RealTracs MLS as distributed by MLS GRID #3014067 Report a problem RealTracs MLS as distributed by MLS GRID #3014067 Report a problem | ||
| 10/19/2025 | Contingent | $599,000$228/sqft |
Source: RealTracs MLS as distributed by MLS GRID #3014067 Report a problem | ||
| 10/10/2025 | Listed for sale | $599,000+7%$228/sqft |
Source: RealTracs MLS as distributed by MLS GRID #3014067 Report a problem | ||
| 7/19/2023 | Sold | $560,000-2.4%$213/sqft |
Source: RealTracs MLS as distributed by MLS GRID #2530849 Report a problem | ||
| 6/12/2023 | Contingent | $573,500$218/sqft |
Source: RealTracs MLS as distributed by MLS GRID #2530849 Report a problem | ||
| 5/31/2023 | Listed for sale | $573,500-1.9%$218/sqft |
Source: RealTracs MLS as distributed by MLS GRID #2530849 Report a problem | ||
| 5/15/2023 | Listing removed | -- |
Source: RealTracs MLS as distributed by MLS GRID #2505811 Report a problem | ||
| 5/4/2023 | Price change | $584,500-1.8%$222/sqft |
Source: RealTracs MLS as distributed by MLS GRID #2505811 Report a problem | ||
| 4/19/2023 | Price change | $595,000-4%$226/sqft |
Source: RealTracs MLS as distributed by MLS GRID #2505811 Report a problem | ||
| 4/6/2023 | Listed for sale | $619,900+3.3%$236/sqft |
Source: RealTracs MLS as distributed by MLS GRID #2505811 Report a problem | ||
| 2/22/2022 | Sold | $600,000+7.9%$228/sqft |
Source: Public Record Report a problem | ||
| 1/19/2022 | Pending sale | $556,000$211/sqft |
Source: RealTracs MLS as distributed by MLS GRID #2346048 Report a problem | ||
| 1/19/2022 | Listed for sale | $556,000+61.2%$211/sqft |
Source: RealTracs MLS as distributed by MLS GRID #2346048 Report a problem | ||
| 10/9/2016 | Listing removed | $344,900$131/sqft |
Source: Nashville - WEICHERT, REALTORS - The Andrews Group #1767175 Report a problem | ||
| 9/22/2016 | Listed for sale | $344,900+26.8%$131/sqft |
Source: Nashville - WEICHERT, REALTORS - The Andrews Group #1767175 Report a problem | ||
| 3/28/2013 | Sold | $272,000$103/sqft |
Source: Public Record Report a problem | ||
Public tax history
| Year | Property taxes | Tax assessment |
|---|---|---|
| 2025 | $2,066 +8.9% | $93,950 |
| 2024 | $1,897 | $93,950 |
| 2023 | $1,897 | $93,950 |
| 2022 | $1,897 | $93,950 |
| 2021 | -- | $93,950 +17.5% |
| 2020 | $2,147 +6.6% | $79,950 |
| 2019 | $2,014 -6.2% | $79,950 |
| 2018 | $2,147 0% | $79,950 |
| 2017 | $2,147 -14.1% | $79,950 |
| 2016 | $2,500 +12.9% | $79,950 |
| 2015 | $2,215 +18.9% | $79,950 +18.9% |
| 2014 | $1,863 | $67,251 |
| 2013 | $1,863 +368.1% | $67,251 +368% |
| 2012 | $398 | $14,369 |
Find assessor info on the county website
Neighborhood: 37122
Nearby homes
- $566,500-- bd2 ba2.1k sqft1735 Hartford Ln, Mount Juliet, TN 37122Off Market
- $480,3003 bd2 ba1.7k sqft1731 Hartford Ln, Mount Juliet, TN 37122Off Market
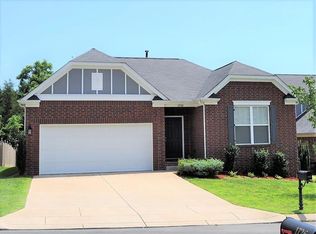
- $475,0003 bd3 ba2.3k sqft1729 Hartford Ln, Mount Juliet, TN 37122Sold

- $492,6004 bd3 ba2.1k sqft1737 Hartford Ln, Mount Juliet, TN 37122Off Market
- $700,5004 bd4 ba3.1k sqft4039 Ethan Ave #257-LOT 257, Mount Juliet, TN 37122Off Market
- $542,5003 bd3 ba2.3k sqft2002 Wintergreen Way #239-LOT 239, Mount Juliet, TN 37122Off Market
- $531,2003 bd3 ba2.4k sqft1728 Hartford Ln, Mount Juliet, TN 37122Off Market
- $516,9004 bd3 ba2.2k sqft1730 Hartford Ln, Mount Juliet, TN 37122Off Market
Nearby schools
GreatSchools rating
- 8/10Springdale Elementary SchoolGrades: PK-5Distance: 1.4 mi
- 7/10West Wilson Middle SchoolGrades: 6-8Distance: 1.9 mi
- 8/10Mt. Juliet High SchoolGrades: 9-12Distance: 3.4 mi
Schools provided by the listing agent
- Elementary: Springdale Elementary School
- Middle: West Wilson Middle School
- High: Mt. Juliet High School
Source: RealTracs MLS as distributed by MLS GRID. This data may not be complete. We recommend contacting the local school district to confirm school assignments for this home.
Get a cash offer in 3 minutes
Find out how much your home could sell for in as little as 3 minutes with a no-obligation cash offer.
Estimated market value
$569,700
Get a cash offer in 3 minutes
Find out how much your home could sell for in as little as 3 minutes with a no-obligation cash offer.
Estimated market value
$569,700
- Tennessee
- Wilson County
- Mount Juliet
- 37122
- 1733 Hartford Ln
Nearby cities
Nearby zip codes
Other Mount Juliet Topics
