Welcome home to this charming one-level, 3-bedroom, 1-bath residence nestled in the heart of Kingsport, TN! Offering the convenience of single-level living, this home is perfect for first-time buyers, those looking to downsize, or anyone seeking a comfortable and functional layout.
Inside, you'll find inviting living spaces and three generously sized bedrooms. Step outside to enjoy the spacious yard, ideal for entertaining, gardening, or simply relaxing.
A standout feature is the detached two-car garage, providing ample room for parking, storage, or a workshop.
Conveniently located just minutes from shopping, dining, schools, parks, healthcare, and major roadways, this home puts everything Kingsport has to offer right at your fingertips. Whether you're commuting or enjoying local amenities, you'll appreciate this unbeatable central location. Home is being SOLD AS IS.
Don't miss the opportunity to make this well-located home your own--schedule your private showing today!
Sold for $110,000
Zestimate®
$110,000
1733 Highland St, Kingsport, TN 37664
3beds
1,192sqft
Single Family Residence, Residential
Built in 1940
6,969 Square Feet Lot
$110,000 Zestimate®
$92/sqft
$1,365 Estimated rent
Home value
$110,000
$105,000 - $116,000
$1,365/mo
Zestimate® history
Owner options
List your home for rent
$1,365/mo
Rent Zestimate®
Find your next renter with Zillow Rental Manager. Plus, with online applications, you can quickly screen prospective tenants – for free.
$1,365/mo
Rent Zestimate®
Refinance and save
$512/mo
Est. payment
Refinancing to a lower rate could help reduce your monthly payments and save thousands over the life of the loan.
$512/mo
Est. payment
Explore your selling options
Work with a Zillow partner agent
Leverage their expertise and Zillow's premium Showcase listings to get your home seen by more buyers.
Get startedList with your own agent
Get your home in front of millions of buyers by listing it on Zillow.
Learn how to do itSell it yourself
Take full control of how buyers see your home on Zillow by listing For Sale by Owner (FSBO).
List your homeWhat's special
Inviting living spaces
Zillow last checked:
Listing updated:
Listed by:
Amanda Westbrook 423-384-5040,
Westbrook Legacy Realty
Bought with:
Sara Banks, 332845
Property Executives Johnson City
Source: TVRMLS,MLS#: 9997738
Facts & features
Interior
Bedrooms & bathrooms
- Bedrooms: 3
- Bathrooms: 1
- Full bathrooms: 1
Heating
- Forced Air
Cooling
- Central Air
Appliances
- Included: Dishwasher, Range
- Laundry: Electric Dryer Hookup, Washer Hookup
Features
- Kitchen/Dining Combo
- Flooring: Carpet, Vinyl
Interior area
- Total structure area: 1,192
- Total interior livable area: 1,192 sqft
Property
Parking
- Total spaces: 2
- Parking features: Detached
- Garage spaces: 2
Features
- Levels: One
- Stories: 1
- Patio & porch: Front Porch
Lot
- Size: 6,969 Square Feet
- Dimensions: 50 x 140
- Topography: Level
Details
- Additional structures: Garage(s)
- Parcel number: 061d C 009.00
- Zoning: R 1B
Construction
Type & style
- Home type: SingleFamily
- Architectural style: Cottage
- Property subtype: Single Family Residence, Residential
Materials
- Vinyl Siding
- Roof: Shingle
Condition
- Average
- New construction: No
- Year built: 1940
Utilities & green energy
- Sewer: Public Sewer
- Water: Public
Community & HOA
Community
- Subdivision: Highland Park Add
HOA
- Has HOA: No
Location
- Region: Kingsport
Financial & listing details
- Price per square foot: $92/sqft
- Tax assessed value: $120,700
- Annual tax amount: $993
- Date on market: 7/3/2026
- Listing terms: Cash,Conventional
Price history
| Date | Event | Price |
|---|---|---|
| 8/26/2026 | Sold | $110,000-11.9%$92/sqft |
Source: TVRMLS #9997738 Report a problem | ||
| 7/5/2026 | Pending sale | $124,800$105/sqft |
Source: TVRMLS #9997738 Report a problem | ||
| 7/3/2026 | Listed for sale | $124,800$105/sqft |
Source: TVRMLS #9997738 Report a problem | ||
Public tax history
| Year | Property taxes | Tax assessment |
|---|---|---|
| 2025 | $993 +13.1% | $30,175 +54.5% |
| 2024 | $878 +2% | $19,525 |
| 2023 | $860 | $19,525 |
| 2022 | $860 | $19,525 |
| 2021 | -- | $19,525 +7.7% |
| 2020 | $840 +80.3% | $18,125 |
| 2019 | $466 -43.2% | $18,125 |
| 2018 | $820 +77.5% | $18,125 |
| 2017 | $462 | $18,125 +20.8% |
| 2016 | $462 -29.5% | $15,000 +0.1% |
| 2014 | $656 +3.1% | $14,988 |
| 2013 | $636 -1.3% | $14,988 |
| 2012 | $644 +4.5% | $14,988 -0.4% |
| 2011 | $617 +0.7% | $15,046 |
| 2010 | $612 | $15,046 |
| 2009 | $612 | $15,046 |
| 2008 | -- | $15,046 +22.4% |
| 2007 | $594 +0.8% | $12,296 |
| 2006 | $589 | $12,296 |
| 2005 | $589 -3.4% | $12,296 |
| 2004 | $610 +7.7% | $12,296 +0.8% |
| 2002 | $566 | $12,200 |
| 2001 | -- | $12,200 -72.8% |
| 2000 | -- | $44,825 |
Find assessor info on the county website
Neighborhood: 37664
Nearby homes
- $120,6003 bd1 ba1k sqft1729 Highland St, Kingsport, TN 37664Off Market
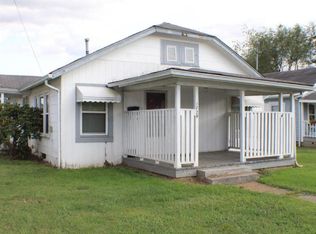
- $173,5003 bd1 ba999 sqft1737 Highland St, Kingsport, TN 37664Sold
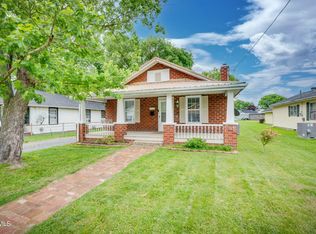
- $100,0002 bd1 ba910 sqft1725 Highland St, Kingsport, TN 37664Sold

- $121,800-- bd1 ba796 sqft1741 Highland St, Kingsport, TN 37664Off Market
- $160,0002 bd1 ba914 sqft1721 Highland St, Kingsport, TN 37664Sold
- $102,700-- bd1 ba980 sqft1734 Park St, Kingsport, TN 37664Off Market
- $170,2003 bd2 ba1k sqft1730 Park St, Kingsport, TN 37664Off Market
- $127,400-- bd1 ba1.2k sqft1745 Highland St, Kingsport, TN 37664Off Market
Nearby schools
GreatSchools rating
- 8/10Lincoln Elementary SchoolGrades: PK-5Distance: 0.8 mi
- 7/10Sevier Middle SchoolGrades: 6-8Distance: 1.1 mi
- 8/10Dobyns - Bennett High SchoolGrades: 9-12Distance: 0.4 mi
Schools provided by the listing agent
- Elementary: Lincoln
- Middle: Sevier
- High: Dobyns Bennett
Source: TVRMLS. This data may not be complete. We recommend contacting the local school district to confirm school assignments for this home.


Get pre-qualified for a loan
At Zillow Home Loans, we can pre-qualify you in as little as 5 minutes with no impact to your credit score.An equal housing lender. NMLS #10287.
- Tennessee
- Sullivan County
- Kingsport
- 37664
- 1733 Highland St
