Absolutely stunning and beautifully remodeled unique ranch nestled on a quiet street in desirable location! Modern architectural details boast fancy stone-finished doorways, high ceilings, trendy high-end vinyl flooring, modern recessed lighting and more! Incredible open floor plan! The Foyer opens to Sun-filled Living and Dining w/ recessed lighting and big picturesque bay window; flows to the comfortable Family room with romantic gas fireplace. Huge chef’s dream Kitchen with elegant custom cabinetry, plenty of counter space, designer backsplash, morning bar and island, stainless-steel appliances to stay! Charming Sunroom nook to relax and read your favorite book or use as an office. The first level also features 3 generously sized bedrooms, including the Master Suite. You will be pleased to find another luxury Master Suite on the lower level! Three remodeled Full Baths! Laundry area and plenty of storage space on the lower level. The nature’s paradise, peaceful very private fully fenced backyard is a rare find, and is secluded in flowering bushes, trees and features a small pond creating a zen-like outdoor tucked away oasis! Enjoy your summers on the private back patio - a perfect venue for family and friends gatherings. Excellent Location just minutes to all shopping, dining, parks and schools! Move-in today and enjoy!
Closed
$335,000
1733 Jo Ann Dr, Parma, OH 44134
4beds
2,551sqft
Single Family Residence
Built in 1973
0.28 Acres Lot
$348,900 Zestimate®
$131/sqft
$2,563 Estimated rent
Home value
$348,900
$321,000 - $380,000
$2,563/mo
Zestimate® history
Owner options
List your home for rent
$2,563/mo
Rent Zestimate®
Find your next renter with Zillow Rental Manager. Plus, with online applications, you can quickly screen prospective tenants – for free.
$2,563/mo
Rent Zestimate®
Refinance and save
$2,388/mo
Est. payment
Refinancing to a lower rate could help reduce your monthly payments and save thousands over the life of the loan.
$2,388/mo
Est. payment
Explore your selling options
Work with a Zillow partner agent
Leverage their expertise and Zillow's premium Showcase listings to get your home seen by more buyers.
Get startedList with your own agent
Get your home in front of millions of buyers by listing it on Zillow.
Learn how to do itSell it yourself
Take full control of how buyers see your home on Zillow by listing For Sale by Owner (FSBO).
List your homeWhat's special
Small pondRomantic gas fireplaceOpen floor planQuiet streetSun-filled living and diningBig picturesque bay windowMaster suite
Zillow last checked:
Listing updated:
Listed by:
Tatyana Krilova 216-225-1509 homes@krilova.com,
Howard Hanna
Bought with:
Christina Carpadis, 2002020691
RE/MAX Above & Beyond
Eva Posza, 2024006352
RE/MAX Above & Beyond
Source: MLS Now,MLS#: 5129543Originating MLS: Akron Cleveland Association of REALTORS
Facts & features
Interior
Bedrooms & bathrooms
- Bedrooms: 4
- Bathrooms: 3
- Full bathrooms: 3
- Main level bathrooms: 2
- Main level bedrooms: 3
Primary bedroom
- Description: Flooring: Carpet
- Level: First
Primary bedroom
- Description: Flooring: Luxury Vinyl Tile
- Level: Lower
Bedroom
- Description: Flooring: Carpet
- Level: First
Bedroom
- Description: Flooring: Carpet
- Level: First
Dining room
- Description: Flooring: Luxury Vinyl Tile
- Level: First
Eat in kitchen
- Description: Flooring: Luxury Vinyl Tile
- Level: First
Entry foyer
- Description: Flooring: Luxury Vinyl Tile
- Level: First
Family room
- Description: Flooring: Luxury Vinyl Tile
- Level: First
Living room
- Description: Flooring: Luxury Vinyl Tile
- Level: First
Sunroom
- Description: Flooring: Luxury Vinyl Tile
- Level: First
Utility room
- Level: Lower
Heating
- Forced Air, Gas
Cooling
- Central Air
Appliances
- Included: Dryer, Dishwasher, Microwave, Range, Refrigerator, Washer
- Laundry: In Basement, Lower Level
Features
- Breakfast Bar, Entrance Foyer, Eat-in Kitchen, High Ceilings, Kitchen Island, Recessed Lighting, Soaking Tub, Walk-In Closet(s)
- Windows: Bay Window(s)
- Basement: Full,Finished
- Number of fireplaces: 1
- Fireplace features: Gas, Gas Log
Interior area
- Total structure area: 2,551
- Total interior livable area: 2,551 sqft
- Finished area above ground: 1,551
- Finished area below ground: 1,000
Property
Parking
- Parking features: Attached, Garage, Paved
- Attached garage spaces: 2
Features
- Levels: One
- Stories: 1
- Patio & porch: Patio
- Exterior features: Garden, Private Yard
- Fencing: Fenced,Full
Lot
- Size: 0.28 Acres
- Dimensions: 75 x 160
- Features: Flat, Garden, Level, Private, Pond on Lot, Wooded
Details
- Additional structures: Shed(s)
- Parcel number: 45340036
Construction
Type & style
- Home type: SingleFamily
- Architectural style: Contemporary,Ranch
- Property subtype: Single Family Residence
Materials
- Brick, Wood Siding
- Roof: Asphalt,Fiberglass
Condition
- Updated/Remodeled
- Year built: 1973
Utilities & green energy
- Sewer: Public Sewer
- Water: Public
Green energy
- Energy efficient items: Appliances, HVAC, Insulation, Lighting, Roof, Thermostat
Community & HOA
Community
- Subdivision: R &O Sprague Road Sub #1
HOA
- Has HOA: No
Location
- Region: Parma
Financial & listing details
- Price per square foot: $131/sqft
- Tax assessed value: $230,400
- Annual tax amount: $4,424
- Date on market: 6/11/2025
- Cumulative days on market: 50 days
- Listing agreement: Exclusive Right To Sell
- Listing terms: Cash,Conventional,FHA,VA Loan
Price history
| Date | Event | Price |
|---|---|---|
| 10/9/2025 | Pending sale | $329,900-1.5%$129/sqft |
Source: MLS Now #5129543 Report a problem | ||
| 9/25/2025 | Sold | $335,000+1.5%$131/sqft |
Source: Public Record Report a problem | ||
| 9/2/2025 | Contingent | $329,900$129/sqft |
Source: MLS Now #5129543 Report a problem | ||
| 8/27/2025 | Listed for sale | $329,900$129/sqft |
Source: MLS Now #5129543 Report a problem | ||
| 7/16/2025 | Pending sale | $329,900$129/sqft |
Source: MLS Now #5129543 Report a problem | ||
| 7/8/2025 | Listed for sale | $329,900$129/sqft |
Source: MLS Now #5129543 Report a problem | ||
| 6/27/2025 | Listing removed | $329,900$129/sqft |
Source: MLS Now #5129543 Report a problem | ||
| 6/27/2025 | Listed for sale | $329,900$129/sqft |
Source: MLS Now #5129543 Report a problem | ||
| 6/16/2025 | Pending sale | $329,900$129/sqft |
Source: MLS Now #5129543 Report a problem | ||
| 6/11/2025 | Listed for sale | $329,900+44.1%$129/sqft |
Source: MLS Now #5129543 Report a problem | ||
| 5/10/2021 | Sold | $229,000+10.6%$90/sqft |
Source:  MLS Now #4268371 Report a problem MLS Now #4268371 Report a problem | ||
| 4/12/2021 | Pending sale | $207,000$81/sqft |
Source: MLS Now #4268371 Report a problem | ||
| 4/8/2021 | Listed for sale | $207,000$81/sqft |
Source: MLS Now #4268371 Report a problem | ||
Public tax history
| Year | Property taxes | Tax assessment |
|---|---|---|
| 2025 | $4,089 -7.4% | $80,640 |
| 2024 | $4,418 +9.7% | $80,640 +27.9% |
| 2023 | $4,028 +0.6% | $63,070 |
| 2022 | $4,002 +12.3% | $63,070 |
| 2021 | $3,562 +9.3% | $63,070 +19% |
| 2020 | $3,259 -16% | $52,990 |
| 2019 | $3,881 +10.8% | $52,990 |
| 2018 | $3,504 +4.5% | $52,990 +9.9% |
| 2017 | $3,354 +5% | $48,230 |
| 2016 | $3,194 | $48,230 |
| 2015 | $3,194 +5% | $48,230 +4% |
| 2014 | $3,043 +2.2% | $46,380 |
| 2013 | $2,978 +4.5% | $46,380 |
| 2012 | $2,848 -3.4% | $46,380 -7% |
| 2011 | $2,949 +992.7% | $49,880 |
| 2010 | $270 -89.9% | $49,880 |
| 2009 | $2,677 -20.3% | $49,880 -11% |
| 2008 | $3,361 +8.3% | $56,040 |
| 2007 | $3,102 +3.3% | $56,040 |
| 2006 | $3,004 +3.5% | $56,040 +8.8% |
| 2005 | $2,902 +11.1% | $51,490 |
| 2004 | $2,611 +1.6% | $51,490 |
| 2003 | $2,569 +5% | $51,490 +7.5% |
| 2002 | $2,446 -39.7% | $47,880 |
| 2001 | $4,055 -0.1% | $47,880 |
| 2000 | $4,060 | $47,880 |
Find assessor info on the county website
Neighborhood: 44134
Nearby homes
- $284,8003 bd2 ba1.5k sqft1771 Jo Ann Dr, Parma, OH 44134Off Market
- $298,8003 bd1 ba1.6k sqft1697 Jo Ann Dr, Parma, OH 44134Off Market
- $324,9004 bd1 ba2.2k sqft1663 Jo Ann Dr, Parma, OH 44134Off Market
- $308,5003 bd2 ba1.6k sqft1799 Jo Ann Dr, Parma, OH 44134Off Market
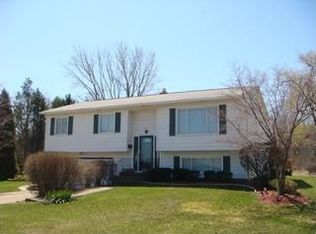
- $277,5003 bd1 ba1.4k sqft7797 Jill Dr, Parma, OH 44134Off Market
- $260,3003 bd1 ba1.4k sqft1827 Jo Ann Dr, Parma, OH 44134Off Market
- $260,5003 bd1 ba1.4k sqft1633 Jo Ann Dr, Parma, OH 44134Off Market
- $270,3003 bd1 ba1.5k sqft7796 Jill Dr, Parma, OH 44134Off Market
Nearby schools
GreatSchools rating
- 7/10Green Valley Elementary SchoolGrades: K-4Distance: 0.7 mi
- 8/10Hillside Middle SchoolGrades: 5-8Distance: 1.3 mi
- 6/10Normandy High SchoolGrades: 9-12Distance: 0.8 mi
Schools provided by the listing agent
- District: Parma CSD - 1824
Source: MLS Now. This data may not be complete. We recommend contacting the local school district to confirm school assignments for this home.
Get a cash offer in 3 minutes
Find out how much your home could sell for in as little as 3 minutes with a no-obligation cash offer.
Estimated market value
$348,900
Get a cash offer in 3 minutes
Find out how much your home could sell for in as little as 3 minutes with a no-obligation cash offer.
Estimated market value
$348,900
- Ohio
- Cuyahoga County
- Parma
- 44134
- 1733 Jo Ann Dr
Nearby cities
Nearby zip codes
Other Parma Topics
