This beautiful home is nestled on a peaceful cul-de-sac in highly sought-after North Arcadia. The stunning south-facing single-story layout offers an exceptional blend of comfort, function, and space. Located near award-winning Arcadia schools, this well-maintained residence spans approx. over 2,800 sq ft and features 4 bedrooms and 4 bathrooms, thoughtfully upgraded for modern living. Recent updates include owned Solar Panels, a Newer roof (2021), and Dual-pane windows (2021). Inside, bright living and family rooms boast hardwood floors, gas fireplaces, recessed lighting, and a vaulted ceiling with fan in the family room. The Updated kitchen features tile floors, custom wood cabinetry, a 5-burner gas cooktop, and stainless steel appliances, including a 2022 LG fridge, KitchenAid oven, Whirlpool microwave, 2023 dishwasher, and a 2023 in-kitchen washer. A spacious game room opens to the backyard through oversized sliders—perfect for indoor-outdoor entertaining. With a wet bar, wood-paneled ceiling and walls, and a classic rec-room feel, it includes a pool table and ping pong setup. The private bedroom wing includes a primary suite with a remodeled en-suite bath with quartz countertops and tile flooring. A full hallway bath and a 3/4 bath—accessible from the yard and pool—have also been updated. One bedroom connects directly to the game room.
An attached 4th bedroom suite with its own entrance is connected to the 3-car garage and offers potential as an in-law suite, private office, gym, or ADD built in 1991. The oversized 3 car garages features soaring 10 foot ceilings, built-in storage, a sliding partition, a finished attic with ladder, and rear yard access. Outside, enjoy a sparkling pool, expansive yard, and a long driveway with parking for up to 5 cars—including RV potential. A detached bonus guest house attached to the garage includes a living area, ¾ bath, closet, ceiling fan, A/C, and subpanel—ideal for flexible living or income. Additional features include central A/C and heat with two units, newer water heater, multiple yard access points, and abundant storage. Conveniently located near a dog park, YMCA, basketball courts, playgrounds, hiking trails, the Arboretum, Westfield Mall, and the 210 Freeway.
This rare, thoughtfully upgraded home in one of Arcadia’s most desirable neighborhoods won’t last long—don’t miss it!
Sold for $1,744,000
Listed by: Coldwell Banker Realty • Imy Dulake • Contact: 626-664-1280
Bought with: Coldwell Banker Realty
Tax assessed value
$1,744,000
1733 La Ramada Ave, Arcadia, CA 91006
4beds
2,845sqft
Single Family Residence
Built in 1958
9,128 Square Feet Lot
$1,730,500 Zestimate®
$613/sqft
$6,134 Estimated rent
Home value
$1,730,500
$1.57M - $1.90M
$6,134/mo
Zestimate® history
Owner options
List your home for rent
$6,134/mo
Rent Zestimate®
Find your next renter with Zillow Rental Manager. Plus, with online applications, you can quickly screen prospective tenants – for free.
$6,134/mo
Rent Zestimate®
Refinance and save
$11,853/mo
Est. payment
Refinancing to a lower rate could help reduce your monthly payments and save thousands over the life of the loan.
$11,853/mo
Est. payment
Explore your selling options
Work with a Zillow partner agent
Leverage their expertise and Zillow's premium Showcase listings to get your home seen by more buyers.
Get startedList with your own agent
Get your home in front of millions of buyers by listing it on Zillow.
Learn how to do itSell it yourself
Take full control of how buyers see your home on Zillow by listing For Sale by Owner (FSBO).
List your homeWhat's special
Zillow last checked:
Listing updated:
Listed by:
Imy Dulake DRE #00987845 626-664-1280,
Coldwell Banker Realty,
Rosy Lam DRE #02075763,
Coldwell Banker Realty
Bought with:
Imy Dulake, DRE #00987845
Coldwell Banker Realty
Rosy Lam, DRE #02075763
Coldwell Banker Realty
Source: CRMLS,MLS#: AR25155005 Originating MLS: California Regional MLS
Originating MLS: California Regional MLSFacts & features
Interior
Bedrooms & bathrooms
- Bedrooms: 4
- Bathrooms: 4
- Full bathrooms: 3
- 3/4 bathrooms: 1
- Main level bathrooms: 3
- Main level bedrooms: 4
Rooms
- Room types: Bonus Room, Bedroom, Entry/Foyer, Family Room, Game Room, Kitchen, Laundry, Living Room, Primary Bathroom, Primary Bedroom, Office
Primary bedroom
- Features: Main Level Primary
Bedroom
- Features: All Bedrooms Down
Bedroom
- Features: Bedroom on Main Level
Bathroom
- Features: Bathroom Exhaust Fan, Bathtub, Full Bath on Main Level, Linen Closet, Quartz Counters, Remodeled, Soaking Tub, Separate Shower, Tub Shower, Upgraded
Kitchen
- Features: Kitchen/Family Room Combo, Pots & Pan Drawers, Tile Counters, Utility Sink
Heating
- Central, Forced Air
Cooling
- Central Air
Appliances
- Included: Built-In Range, Dishwasher, Gas Cooktop, Disposal, Gas Oven, Gas Range, Gas Water Heater, Refrigerator, Range Hood, Trash Compactor, Vented Exhaust Fan, Water To Refrigerator, Water Heater, Dryer, Washer
- Laundry: Washer Hookup, Gas Dryer Hookup, Inside, Laundry Closet, In Kitchen
Features
- Wet Bar, Built-in Features, Ceiling Fan(s), Eat-in Kitchen, In-Law Floorplan, Open Floorplan, Quartz Counters, Recessed Lighting, Storage, Tile Counters, Unfurnished, Wired for Data, All Bedrooms Down, Bedroom on Main Level, Main Level Primary, Primary Suite
- Flooring: Tile, Wood
- Windows: Double Pane Windows, Plantation Shutters, Screens
- Has fireplace: Yes
- Fireplace features: Family Room, Gas, Living Room, Wood Burning
- Common walls with other units/homes: No Common Walls
Interior area
- Total interior livable area: 2,845 sqft
Property
Parking
- Total spaces: 6
- Parking features: Concrete, Door-Multi, Direct Access, Driveway, Garage, Garage Door Opener, On Site, Off Street, Oversized, Public, Private, RV Potential, RV Access/Parking, Community Structure, Garage Faces Side, On Street, Side By Side, Workshop in Garage
- Attached garage spaces: 3
- Uncovered spaces: 3
Accessibility
- Accessibility features: Safe Emergency Egress from Home, Parking
Features
- Levels: One
- Stories: 1
- Entry location: 1
- Patio & porch: Concrete, Open, Patio
- Exterior features: Lighting, Rain Gutters
- Has private pool: Yes
- Pool features: In Ground, Private
- Spa features: None
- Has view: Yes
- View description: Mountain(s), Neighborhood
Lot
- Size: 9,128 Square Feet
- Features: Back Yard, Cul-De-Sac, Front Yard, Garden, Sprinklers In Rear, Sprinklers In Front, Lawn, Level, Near Park, Sprinklers Timer, Sprinkler System, Street Level, Trees, Walkstreet, Yard
Details
- Additional structures: Guest House, Guest HouseAttached, Storage, Workshop
- Parcel number: 5766015022
- Zoning: ARR1YY
- Special conditions: Standard
Construction
Type & style
- Home type: SingleFamily
- Architectural style: Traditional
- Property subtype: Single Family Residence
Materials
- Stucco
- Foundation: Raised, Slab
Condition
- Updated/Remodeled,Turnkey
- New construction: No
- Year built: 1958
Utilities & green energy
- Electric: Electricity - On Property, Standard
- Sewer: Public Sewer
- Water: Public
- Utilities for property: Cable Available, Electricity Connected, Natural Gas Connected, Phone Available, Sewer Connected, Water Connected
Community & HOA
Community
- Features: Curbs, Dog Park, Gutter(s), Hiking, Street Lights, Suburban, Sidewalks, Park
- Security: Carbon Monoxide Detector(s), Smoke Detector(s)
Location
- Region: Arcadia
Financial & listing details
- Price per square foot: $613/sqft
- Tax assessed value: $1,744,000
- Date on market: 8/7/2025
- Cumulative days on market: 40 days
- Listing terms: Cash,Cash to New Loan
- Road surface type: Paved
Price history
| Date | Event | Price |
|---|---|---|
| 11/17/2025 | Sold | $1,744,000-2.5%$613/sqft |
Source:  CRMLS #AR25155005 Report a problem CRMLS #AR25155005 Report a problem | ||
| 10/30/2025 | Pending sale | $1,788,000+154.3%$628/sqft |
Source: CRMLS #AR25155005 Report a problem | ||
| 10/24/2003 | Sold | $703,000+83.3%$247/sqft |
Source: Public Record Report a problem | ||
| 3/15/1996 | Sold | $383,500$135/sqft |
Source: Public Record Report a problem | ||
Public tax history
| Year | Property taxes | Tax assessment |
|---|---|---|
| 2026 | -- | $1,744,000 +74.6% |
| 2025 | $12,125 +6.4% | $998,785 +2% |
| 2024 | $11,393 +2.1% | $979,202 +2% |
| 2023 | $11,157 +3.4% | $960,003 +2% |
| 2022 | $10,794 +1.9% | $941,181 +2% |
| 2021 | $10,594 +1.3% | $922,727 +1% |
| 2020 | $10,462 | $913,267 +2% |
| 2019 | $10,462 +4.5% | $895,361 +2% |
| 2018 | $10,011 | $877,806 +2% |
| 2017 | $10,011 0% | $860,595 +2% |
| 2016 | $10,016 +2.6% | $843,722 +1.5% |
| 2015 | $9,762 +3.2% | $831,050 +2% |
| 2014 | $9,459 | $814,772 +2.5% |
| 2012 | -- | $795,189 +2% |
| 2011 | -- | $779,598 +0.8% |
| 2010 | -- | $773,773 -0.2% |
| 2009 | -- | $775,612 +2% |
| 2008 | -- | $760,405 +2% |
| 2007 | -- | $745,496 +2% |
| 2006 | -- | $730,880 |
| 2005 | -- | $730,880 +4% |
| 2004 | -- | $702,500 +59.7% |
| 2003 | -- | $439,879 +2% |
| 2002 | -- | $431,255 +4% |
| 2000 | -- | $414,511 |
Find assessor info on the county website
Neighborhood: 91006
Nearby homes
- $1,632,3003 bd2 ba1.8k sqft1739 La Ramada Ave, Arcadia, CA 91006Off Market

- $1,732,4003 bd2 ba1.8k sqft1727 La Ramada Ave, Arcadia, CA 91006Off Market
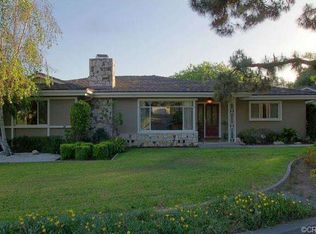
- $1,937,5003 bd2 ba2.8k sqft1728 Rodeo Rd, Arcadia, CA 91006Off Market
- $2,088,9004 bd3 ba2.4k sqft136 Loralyn Dr, Arcadia, CA 91006Off Market

- $2,155,3006 bd4 ba3.1k sqft132 Loralyn Dr, Arcadia, CA 91006Off Market
- $1,697,3004 bd3 ba2.2k sqft1738 Rodeo Rd, Arcadia, CA 91006Off Market
- $1,782,9003 bd3 ba2.5k sqft1736 La Ramada Ave, Arcadia, CA 91006Off Market
- $1,415,4003 bd2 ba1.6k sqft126 Loralyn Dr, Arcadia, CA 91006Off Market
Nearby schools
GreatSchools rating
- 10/10Highland Oaks Elementary SchoolGrades: K-5Distance: 0.4 mi
- 9/10Foothills Middle SchoolGrades: 6-8Distance: 0.9 mi
- 10/10Arcadia High SchoolGrades: 9-12Distance: 2.3 mi
Schools provided by the listing agent
- Elementary: Highland Oaks
- Middle: Foothill
- High: Arcadia
Source: CRMLS. This data may not be complete. We recommend contacting the local school district to confirm school assignments for this home.
Get a cash offer in 3 minutes
Find out how much your home could sell for in as little as 3 minutes with a no-obligation cash offer.
Estimated market value
$1,730,500
Get a cash offer in 3 minutes
Find out how much your home could sell for in as little as 3 minutes with a no-obligation cash offer.
Estimated market value
$1,730,500
- California
- Los Angeles County
- Arcadia
- 91006
- 1733 La Ramada Ave
