Completely renovated and move-in ready, this stunning 4-bedroom, 3.5-bath home offers modern design, an open floor plan, and exceptional living space throughout. The main level features wide-plank flooring, recessed lighting, and large windows that fill the home with natural light. The beautifully updated kitchen is the centerpiece of the home, showcasing quartz countertops, a large center island, stainless steel appliances, custom cabinetry, and designer lighting. The kitchen flows seamlessly into the spacious living and dining areas, creating the perfect layout for everyday living and entertaining. The upper level offers generously sized bedrooms, including a spacious primary suite with a beautifully updated bathroom. Additional bedrooms provide ample closet space and access to updated bathrooms with modern finishes. The finished lower level provides even more living space with a large family room featuring a cozy brick fireplace and sliding doors leading to the backyard. This level also includes a full bathroom, offering flexibility for guests, recreation, or extended living. Outside, enjoy a welcoming front porch, private yard, and driveway parking. Thoughtfully renovated throughout, this home combines modern finishes, functional space, and timeless design. Conveniently located near shopping, dining, and major roadways, this turnkey property is ready for its next owner.
Sold for $665,000
$665,000
1733 Lark Ln, Cherry Hill, NJ 08003
3beds
2,155sqft
Single Family Residence
Built in 1970
0.27 Acres Lot
$670,700 Zestimate®
$309/sqft
$4,488 Estimated rent
Home value
$670,700
$570,000 - $785,000
$4,488/mo
Zestimate® history
Owner options
List your home for rent
$4,488/mo
Rent Zestimate®
Find your next renter with Zillow Rental Manager. Plus, with online applications, you can quickly screen prospective tenants – for free.
$4,488/mo
Rent Zestimate®
Refinance and save
$4,896/mo
Est. payment
Refinancing to a lower rate could help reduce your monthly payments and save thousands over the life of the loan.
$4,896/mo
Est. payment
Explore your selling options
Work with a Zillow partner agent
Leverage their expertise and Zillow's premium Showcase listings to get your home seen by more buyers.
Get startedList with your own agent
Get your home in front of millions of buyers by listing it on Zillow.
Learn how to do itSell it yourself
Take full control of how buyers see your home on Zillow by listing For Sale by Owner (FSBO).
List your homeWhat's special
Modern finishesCozy brick fireplacePrivate yardDriveway parkingFinished lower levelRecessed lightingModern design
Zillow last checked:
Listing updated:
Listed by:
Nicholas Toronto 609-315-1684,
EXP Realty, LLC
Bought with:
Bob Walton, Jr., 455730
RE/MAX ONE Realty
Source: Bright MLS,MLS#: NJCD2112130
Facts & features
Interior
Bedrooms & bathrooms
- Bedrooms: 3
- Bathrooms: 4
- Full bathrooms: 3
- 1/2 bathrooms: 1
- Main level bathrooms: 3
- Main level bedrooms: 3
Basement
- Area: 0
Heating
- Central, Natural Gas
Cooling
- Central Air, Electric
Appliances
- Included: Gas Water Heater
Features
- Has basement: No
- Number of fireplaces: 1
Interior area
- Total structure area: 2,155
- Total interior livable area: 2,155 sqft
- Finished area above ground: 2,155
- Finished area below ground: 0
Property
Parking
- Total spaces: 5
- Parking features: Inside Entrance, Driveway, Attached
- Attached garage spaces: 1
- Uncovered spaces: 4
Accessibility
- Accessibility features: None
Features
- Levels: Bi-Level,Two
- Stories: 2
- Pool features: None
Lot
- Size: 0.27 Acres
- Dimensions: 90.00 x 130.00
Details
- Additional structures: Above Grade, Below Grade
- Parcel number: 0900525 1300020
- Zoning: RES
- Special conditions: Standard
Construction
Type & style
- Home type: SingleFamily
- Architectural style: Ranch/Rambler
- Property subtype: Single Family Residence
Materials
- Frame
- Foundation: Block
Condition
- New construction: No
- Year built: 1970
Utilities & green energy
- Sewer: Public Sewer
- Water: Public
Community & HOA
Community
- Subdivision: Willowdale
HOA
- Has HOA: No
Location
- Region: Cherry Hill
- Municipality: CHERRY HILL TWP
Financial & listing details
- Price per square foot: $309/sqft
- Tax assessed value: $205,500
- Annual tax amount: $9,660
- Date on market: 3/4/2026
- Listing agreement: Exclusive Right To Sell
- Inclusions: All Appliances
- Exclusions: Personal Property
- Ownership: Fee Simple
Price history
| Date | Event | Price |
|---|---|---|
| 4/17/2026 | Sold | $665,000+2.3%$309/sqft |
Source:  Bright MLS #NJCD2112130 Report a problem Bright MLS #NJCD2112130 Report a problem | ||
| 3/17/2026 | Pending sale | $649,777$302/sqft |
Source: eXp Realty #NJCD2112130 Report a problem | ||
| 3/4/2026 | Listed for sale | $649,777+85.7%$302/sqft |
Source: Bright MLS #NJCD2112130 Report a problem | ||
| 12/22/2025 | Sold | $350,000$162/sqft |
Source: Public Record Report a problem | ||
Public tax history
| Year | Property taxes | Tax assessment |
|---|---|---|
| 2025 | $8,935 +5.2% | $205,500 |
| 2024 | $8,493 -1.6% | $205,500 |
| 2023 | $8,635 +2.8% | $205,500 |
| 2022 | $8,397 +4.1% | $205,500 |
| 2021 | $8,069 +0.1% | $205,500 |
| 2020 | $8,065 +0.3% | $205,500 |
| 2019 | $8,044 +1.4% | $205,500 |
| 2018 | $7,931 +1.4% | $205,500 |
| 2017 | $7,822 +1.7% | $205,500 |
| 2016 | $7,695 +1.2% | $205,500 |
| 2015 | $7,606 +2.2% | $205,500 |
| 2014 | $7,444 -9% | $205,500 |
| 2013 | $8,179 +2.4% | $205,500 +55.3% |
| 2012 | $7,988 +5.8% | $132,300 |
| 2011 | $7,550 +2.3% | $132,300 |
| 2010 | $7,378 +2.1% | $132,300 |
| 2009 | $7,224 | $132,300 |
| 2008 | -- | $132,300 |
| 2007 | -- | $132,300 |
| 2006 | -- | $132,300 |
| 2005 | -- | $132,300 |
| 2004 | -- | $132,300 |
| 2003 | -- | $132,300 |
| 2002 | -- | $132,300 |
| 2001 | -- | $132,300 |
Find assessor info on the county website
Neighborhood: Springdale
Nearby homes
- $727,0004 bd3 ba2.3k sqft1737 Lark Ln, Cherry Hill, NJ 08003Sold
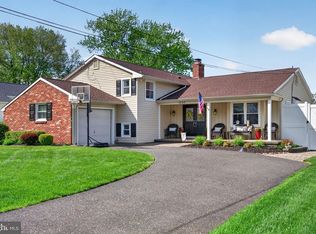
- $541,900-- bd-- ba2k sqft1729 Lark Ln, Cherry Hill, NJ 08003Off Market
- $797,000-- bd-- ba3.9k sqft1728 Independence Ln, Cherry Hill, NJ 08003Off Market
- $744,6004 bd2 ba2.9k sqft1732 Independence Ln, Cherry Hill, NJ 08003Off Market

- $672,6004 bd3 ba3.2k sqft1724 Independence Ln, Cherry Hill, NJ 08003Off Market
- $514,1003 bd3 ba2.4k sqft1725 Lark Ln, Cherry Hill, NJ 08003Off Market
- $528,500-- bd-- ba2.2k sqft1741 Lark Ln, Cherry Hill, NJ 08003Off Market
- $643,8003 bd3 ba2.5k sqft1748 Lark Ln, Cherry Hill, NJ 08003Off Market
Nearby schools
GreatSchools rating
- 7/10Bret Harte Elementary SchoolGrades: K-5Distance: 0.3 mi
- 7/10Rosa International Middle SchoolGrades: 6-8Distance: 1.2 mi
- 8/10Cherry Hill High-East High SchoolGrades: 9-12Distance: 1 mi
Schools provided by the listing agent
- District: Cherry Hill Township Public Schools
Source: Bright MLS. This data may not be complete. We recommend contacting the local school district to confirm school assignments for this home.
Get a cash offer in 3 minutes
Find out how much your home could sell for in as little as 3 minutes with a no-obligation cash offer.
Estimated market value
$670,700
Get a cash offer in 3 minutes
Find out how much your home could sell for in as little as 3 minutes with a no-obligation cash offer.
Estimated market value
$670,700
Nearby cities
Nearby neighborhoods
Nearby zip codes
Other Cherry Hill Topics
