"WELCOME HOME" to this inviting split-foyer home located in the Village of Jefferson in Barnhart, MO, offering a perfect blend of comfort, functionality, and convenience. This well-maintained 3-bedroom, 1.5-bath home features an open-concept living area filled with abundant natural light, creating a bright and welcoming atmosphere ideal for everyday living and entertaining with beautiful laminate flooring on main level. The spacious kitchen is designed with both style and efficiency in mind, showcasing white cabinetry, stainless steel appliances, with a roll away center island that provides additional workspace. Complimentary appliances are to remain with sale of home and have been recently up dated over the last several years. The main level bedrooms offer comfortable living and closet space, while the thoughtfully designed layout allows for easy flow throughout the home. The finished lower level adds valuable versatility and can be used as a family room, recreation area, home office, or even an additional sleeping area, providing flexibility to meet a variety of lifestyle needs. Private laundry area is also situated on lower level of home for your convenience. Step outside and enjoy the outdoors from the two-tiered deck with canopy, perfect for relaxing, grilling, or hosting gatherings. The fully fenced in backyard backs to common ground and offers peaceful views of mature trees, creating a private and serene setting rarely found. This outdoor space is ideal for pets, play, or simply unwinding after a long day. Additional highlights include: Well established neighborhood, convenient location near parks, Highway 55, making for an easy commute and quick access to shopping, dining, and everyday amenities. The home is also located within the highly regarded Windsor School District, adding to its appeal. With its functional layout, scenic surroundings, and prime location, this home offers comfort, privacy, and convenience all in one package. This would be an ideal first home for anyone just starting out with a budget in mind. Don’t miss your opportunity to make this beautiful property your next home! Call today for your private tour of this GEM of a find! You will be glad you did. BONUS Brand New Black Roof to be installed prior to closing.
Closed
Listed by: Realty Executives of St. Louis • Kimberly M DeLapp • 314-795-2487
Bought with: Strano & Associates
Price Unknown
1733 Lewis Ln, Barnhart, MO 63012
3beds
1,202sqft
Single Family Residence
Built in 1986
9,465 Square Feet Lot
$252,800 Zestimate®
$--/sqft
$1,610 Estimated rent
Home value
$252,800
$225,000 - $283,000
$1,610/mo
Zestimate® history
Owner options
List your home for rent
$1,610/mo
Rent Zestimate®
Find your next renter with Zillow Rental Manager. Plus, with online applications, you can quickly screen prospective tenants – for free.
$1,610/mo
Rent Zestimate®
Refinance and save
$315/mo
Est. payment
Refinancing to a lower rate could help reduce your monthly payments and save thousands over the life of the loan.
$315/mo
Est. payment
Explore your selling options
Work with a Zillow partner agent
Leverage their expertise and Zillow's premium Showcase listings to get your home seen by more buyers.
Get startedList with your own agent
Get your home in front of millions of buyers by listing it on Zillow.
Learn how to do itSell it yourself
Take full control of how buyers see your home on Zillow by listing For Sale by Owner (FSBO).
List your homeWhat's special
Private and serene settingTwo-tiered deck with canopySpacious kitchenStainless steel appliancesInviting split-foyer homeWhite cabinetryAbundant natural light
Zillow last checked:
Listing updated:
Listed by:
Kimberly M DeLapp 314-795-2487,
Realty Executives of St. Louis,
Terra R Rickers 636-212-2298,
Realty Executives of St. Louis
Bought with:
Michaela Mendez, 475.198801
Strano & Associates
Source: MARIS,MLS#: 25081300 Originating MLS: St. Louis Association of REALTORS
Originating MLS: St. Louis Association of REALTORSFacts & features
Interior
Bedrooms & bathrooms
- Bedrooms: 3
- Bathrooms: 2
- Full bathrooms: 1
- 1/2 bathrooms: 1
- Main level bathrooms: 1
- Main level bedrooms: 3
Primary bedroom
- Features: Floor Covering: Carpeting
- Level: Main
- Area: 143
- Dimensions: 13x11
Bedroom
- Features: Floor Covering: Carpeting
- Level: Main
- Area: 100
- Dimensions: 10x10
Bedroom 2
- Features: Floor Covering: Carpeting
- Level: Main
- Area: 100
- Dimensions: 10x10
Bathroom
- Level: Main
- Area: 165
- Dimensions: 11x15
Bathroom 2
- Level: Lower
- Area: 35
- Dimensions: 7x5
Other
- Level: Main
- Area: 120
- Dimensions: 12x10
Dining room
- Level: Main
- Area: 120
- Dimensions: 12x10
Family room
- Level: Lower
- Area: 242
- Dimensions: 22x11
Living room
- Level: Main
- Area: 168
- Dimensions: 14x12
Heating
- Electric, Forced Air
Cooling
- Central Air
Appliances
- Included: Stainless Steel Appliance(s), Dishwasher, Disposal, Microwave, Electric Range, Electric Water Heater
- Laundry: In Basement, Electric Dryer Hookup, Inside, Lower Level, Washer Hookup
Features
- Ceiling Fan(s), Custom Cabinetry, Dining/Living Room Combo, Entrance Foyer, Kitchen Island, Kitchen/Dining Room Combo, Laminate Counters, Open Floorplan, Shower, Storage, Tub
- Flooring: Carpet, Plank, Simulated Wood
- Doors: Panel Door(s), Sliding Doors
- Windows: Blinds, Insulated Windows, Screens
- Basement: Partially Finished,Sleeping Area,Storage Space
- Has fireplace: No
Interior area
- Total structure area: 1,202
- Total interior livable area: 1,202 sqft
- Finished area above ground: 960
- Finished area below ground: 242
Property
Parking
- Total spaces: 2
- Parking features: Additional Parking, Attached, Concrete, Covered, Direct Access, Driveway, Enclosed, Garage, Garage Door Opener, Garage Faces Front, Inside Entrance, Off Street, Private
- Attached garage spaces: 2
- Has uncovered spaces: Yes
Features
- Levels: Multi/Split
- Patio & porch: Deck, Front Porch, Porch, Rear Porch
- Exterior features: Balcony, Entry Steps/Stairs, Rain Gutters
- Fencing: Back Yard,Chain Link,Fenced
- Has view: Yes
- View description: Trees/Woods
- Frontage length: 64
Lot
- Size: 9,465 Square Feet
- Dimensions: Lot Frontage 64 Lot Depth 165
- Features: Adjoins Common Ground, Adjoins Wooded Area, Back Yard, Front Yard, Private, Some Trees, Views
Details
- Parcel number: 087.036.01001288
- Special conditions: Standard
Construction
Type & style
- Home type: SingleFamily
- Architectural style: Split Foyer,Split Level
- Property subtype: Single Family Residence
Materials
- Vinyl Siding
- Foundation: Concrete Perimeter, Permanent
- Roof: Architectural Shingle
Condition
- Updated/Remodeled
- New construction: No
- Year built: 1986
Utilities & green energy
- Electric: Ameren
- Sewer: Public Sewer
- Water: Public
- Utilities for property: Cable Available, Electricity Connected, Sewer Connected, Water Connected
Community & HOA
Community
- Features: Playground, Tennis Court(s)
- Subdivision: Village/Jefferson 08
HOA
- Has HOA: Yes
- Amenities included: Picnic Area, Playground, Tennis Court(s)
- Services included: Maintenance Parking/Roads, Common Area Maintenance, Snow Removal
- HOA fee: $315 annually
- HOA name: Village of Jefferson
Location
- Region: Barnhart
Financial & listing details
- Tax assessed value: $143,700
- Annual tax amount: $2,008
- Date on market: 12/18/2025
- Cumulative days on market: 2 days
- Listing terms: Cash,Conventional,FHA,USDA Loan,VA Loan
- Ownership: Private
- Electric utility on property: Yes
- Road surface type: Asphalt
Price history
| Date | Event | Price |
|---|---|---|
| 1/15/2026 | Sold | -- |
Source:  MARIS #25081300 Report a problem MARIS #25081300 Report a problem | ||
| 12/20/2025 | Pending sale | $235,000$196/sqft |
Source: MARIS #25081300 Report a problem | ||
| 12/18/2025 | Listed for sale | $235,000$196/sqft |
Source: MARIS #25081300 Report a problem | ||
Public tax history
| Year | Property taxes | Tax assessment |
|---|---|---|
| 2025 | $2,008 +14.7% | $27,300 +14.2% |
| 2024 | $1,751 0% | $23,900 |
| 2023 | $1,752 +9.9% | $23,900 +9.6% |
| 2022 | $1,594 -0.1% | $21,800 |
| 2021 | $1,595 +10.2% | $21,800 +13.5% |
| 2020 | $1,448 +0.1% | $19,200 |
| 2019 | $1,446 | $19,200 |
| 2018 | $1,446 +5.4% | $19,200 |
| 2017 | $1,373 | $19,200 +7.9% |
| 2016 | $1,373 +7.5% | $17,800 |
| 2015 | $1,277 | $17,800 |
| 2013 | $1,277 | $17,800 +8.5% |
| 2005 | -- | $16,400 +8.6% |
| 2004 | -- | $15,100 |
| 2003 | -- | $15,100 |
| 2002 | -- | $15,100 |
| 2001 | -- | $15,100 |
Find assessor info on the county website
Neighborhood: 63012
Nearby homes
- $218,0003 bd2 ba960 sqft1731 Lewis Ln, Barnhart, MO 63012Off Market
- $229,2003 bd2 ba1k sqft1735 Lewis Ln, Barnhart, MO 63012Off Market

- $208,500-- bd2 ba960 sqft1737 Lewis Ln, Barnhart, MO 63012Off Market
- $216,4004 bd2 ba1k sqft1729 Lewis Ln, Barnhart, MO 63012Off Market
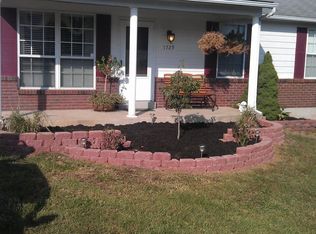
- $--3 bd3 ba1.2k sqft1732 Lewis Ln, Barnhart, MO 63012Sold
- $218,7003 bd2 ba960 sqft1734 Lewis Ln, Barnhart, MO 63012Off Market
- $219,0003 bd2 ba960 sqft1739 Lewis Ln, Barnhart, MO 63012Off Market
- $242,4004 bd2 ba960 sqft1730 Lewis Ln, Barnhart, MO 63012Off Market
Nearby schools
GreatSchools rating
- NAJames E. Freer Elementary SchoolGrades: PK-2Distance: 0.1 mi
- 7/10Windsor Middle SchoolGrades: 6-8Distance: 2.7 mi
- 7/10Windsor High SchoolGrades: 9-12Distance: 2.6 mi
Schools provided by the listing agent
- Elementary: Windsor Elem/Windsor Inter
- Middle: Windsor Middle
- High: Windsor High
Source: MARIS. This data may not be complete. We recommend contacting the local school district to confirm school assignments for this home.
Get a cash offer in 3 minutes
Find out how much your home could sell for in as little as 3 minutes with a no-obligation cash offer.
Estimated market value
$252,800
Get a cash offer in 3 minutes
Find out how much your home could sell for in as little as 3 minutes with a no-obligation cash offer.
Estimated market value
$252,800
- Missouri
- Jefferson County
- Barnhart
- 63012
- 1733 Lewis Ln
