Skip main navigation
Sold for $3,570,000
  • $3,570,000

    1733 Milvia St, Berkeley, CA 94709

    4beds
    2,673sqft
    Single Family Residence
    Built in 1909
    5,662.8 Square Feet Lot
    $3,586,500 Zestimate®
    $1,336/sqft
    $7,624 Estimated rent

    Home value

    $3,586,500

    $3.26M - $3.95M

    $7,624/mo

    Zestimate® history
    Loading
    Loading...

    Owner options

    List your home for rent

    $7,624/mo

    Rent Zestimate®

    Find your next renter with Zillow Rental Manager. Plus, with online applications, you can quickly screen prospective tenants – for free.

    Learn more

    $7,624/mo

    Rent Zestimate®

    Refinance and save

    $22,536/mo

    Est. payment

    Refinancing to a lower rate could help reduce your monthly payments and save thousands over the life of the loan.

    See today's rates

    $22,536/mo

    Est. payment

    Explore your selling options

    Work with a Zillow partner agent

    Leverage their expertise and Zillow's premium Showcase listings to get your home seen by more buyers.

    Get started

    List with your own agent

    Get your home in front of millions of buyers by listing it on Zillow.

    Learn how to do it

    Sell it yourself

    Take full control of how buyers see your home on Zillow by listing For Sale by Owner (FSBO).

    List your home

    What's special

    Mature fruit treesExpansive level backyardRaised veggie bedsWide lawnColumned covered porchBrick patioTall coved ceilings
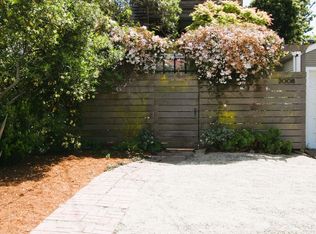
    The Pechin House is a 1909 historic Foursquare designed by notable architect William Wharff. Located on one of North Berkeley’s beloved leafy streets, and in the Gourmet District, this home marries timeless craftsmanship with thoughtful updates. Enter from the columned covered porch into the paneled foyer with its original curved stained glass window. This leads to the living room with west-facing leaded glass windows. Beyond that, restored pocket doors reveal a formal dining room with a fireplace and built-in cabinetry. Nearby, a versatile study with French doors connects to the rear deck, while the bright, modern kitchen opens to the garden. A renovated full bath on the main level adds flexibility. Upstairs, a wide hall with built-in seating leads to three generous bedrooms, an additional flex space or smaller bedroom, ample storage, a laundry area, and an updated bath. This home has wood floors, tall coved ceilings, and a stellar southern exposure that bathes the interiors in natural light throughout the day. Beyond the main residence, discover the detached studio. Ideal as a guest retreat, creative workspace, or potential ADU, it has vaulted ceilings, skylights, French doors, and a cozy Irish stove. The expansive, level backyard features a wrap around deck, wide lawn, a brick patio, raised veggie beds, and mature fruit trees. Solar and seismic upgrades among many other improvements, mean you can move in and relax. With a Walk Score® of 98, and energy score of 5, this home has it all and is just moments to top rated shops, dining, parks, schools and transit.

    Zillow last checked:

    Listing updated:

    Listed by:

    Portia Pirnia DRE #01784071 510-299-4615,

    District Homes

    Bought with:

    Rosie Papazian, DRE #01937039

    Abio Properties

    Source: bridgeMLS/CCAR/Bay East AOR,MLS#: 41133631MLS Logo

    Facts & features

    Interior

    Bedrooms & bathrooms
    • Bedrooms: 4
    • Bathrooms: 2
    • Full bathrooms: 2
    Kitchen
    • Features: Eat-in Kitchen, Updated Kitchen
    Heating
    • Zoned
    Cooling
    • Whole House Fan
    Appliances
    • Included: Dryer, Washer
    • Laundry: Laundry Room
    Features
    • Updated Kitchen
    • Flooring: Hardwood
    • Windows: Low Emissivity Windows, Skylight(s)
    • Number of fireplaces: 1
    • Fireplace features: Dining Room
    Interior area
    • Total structure area: 2,673
    • Total interior livable area: 2,673 sqft

    Property

    Parking
    • Total spaces: 3
    • Parking features: Off Street
    Features
    • Levels: Two Story
    • Stories: 2
    • Exterior features: Front Yard, Garden/Play, Sprinklers Automatic, Sprinklers Front, Garden, Landscape Back, Landscape Front, See Remarks
    • Pool features: None
    • Fencing: Fenced,Wood
    Lot
    • Size: 5,662 sqft
    • Features: Premium Lot, Sprinklers In Rear, Landscaped
    Details
    • Parcel number: 58217617
    • Special conditions: Standard
    • Other equipment: See Remarks

    Construction

    Type & style
    • Home type: SingleFamily
    • Architectural style: Traditional
    • Property subtype: Single Family Residence
    Materials
    • Wood Siding
    • Roof: Shingle
    Condition
    • Existing
    • New construction: No
    • Year built: 1909
    Details
    • Builder name: William Wharff

    Utilities & green energy

    • Electric: Photovoltaics Seller Owned
    • Sewer: Public Sewer
    • Water: Public
    Green energy
    • Energy generation: Solar

    Community & neighborhood

    Location
    • Region: Berkeley

    Other

    Other facts
    • Listing terms: Cash,Conventional

    Price history

    DateEventPrice
    5/29/2026Sold$3,570,000+88.4%$1,336/sqft
    Source: bridgeMLS/CCAR/Bay East AOR #41133631 Report a problem
    5/20/2026Pending sale$1,895,000$709/sqft
    Source: bridgeMLS/CCAR/Bay East AOR #41133631 Report a problem
    5/6/2026Listed for sale$1,895,000+59.8%$709/sqft
    Source: bridgeMLS/CCAR/Bay East AOR #41133631 Report a problem
    11/20/2012Sold$1,186,000+25.5%$444/sqft
    Source: bridgeMLS/CCAR/Bay East AOR #40593425 Report a problem
    10/20/2012Listed for sale$945,000$354/sqft
    Source: Thornwall Properties, Inc. Report a problem

    Public tax history

    YearProperty taxesTax assessment
    2025-- $1,460,416 +2%
    2024$21,930 +2.4%$1,431,785 +2%
    2023$21,425 +2%$1,403,713 +2%
    2022$21,001 -0.3%$1,376,198 +2%
    2021$21,067 +5.3%$1,349,217 +1%
    2020$20,012 +3.7%$1,335,387 +2%
    2019$19,300 +5.2%$1,309,213 +2%
    2018$18,342 $1,283,547 +2%
    2017$18,342 +3.1%$1,258,381 +2%
    2016$17,797 +2.3%$1,233,711 +1.5%
    2015$17,391 $1,215,187 +2%
    2014$17,391 $1,191,384 +0.5%
    2013-- $1,186,000 +985.6%
    2012-- $109,249 +2%
    2011-- $107,107 +0.8%
    2010-- $106,307 -0.2%
    2009-- $106,560 +2%
    2008-- $104,470 +2%
    2007-- $102,422 +2%
    2006-- $100,414 +2%
    2005-- $98,446 +2%
    2004-- $96,520 +1.9%
    2003-- $94,752 +2%
    2002-- $92,893 +2%
    2001$2,590 $91,072

    Find assessor info on the county website

    Neighborhood: North Berkeley

    Nearby schools

    GreatSchools rating
    Get a cash offer in 3 minutes
    Find out how much your home could sell for in as little as 3 minutes with a no-obligation cash offer.
    Estimated market value
    $3,586,500
    Get a cash offer in 3 minutes
    Find out how much your home could sell for in as little as 3 minutes with a no-obligation cash offer.
    Estimated market value
    $3,586,500