Skip main navigation
Sold for $297,500
  • $297,500

    1733 Mitten Ter, Deltona, FL 32738

    3beds
    1,359sqft
    Single Family Residence
    Built in 1996
    10,270 Square Feet Lot
    $299,000 Zestimate®
    $219/sqft
    $1,976 Estimated rent

    Home value

    $299,000

    $272,000 - $329,000

    $1,976/mo

    Zestimate® history
    Loading
    Loading...

    Owner options

    List your home for rent

    $1,976/mo

    Rent Zestimate®

    Find your next renter with Zillow Rental Manager. Plus, with online applications, you can quickly screen prospective tenants – for free.

    Learn more

    $1,976/mo

    Rent Zestimate®

    Refinance and save

    $2,043/mo

    Est. payment

    Refinancing to a lower rate could help reduce your monthly payments and save thousands over the life of the loan.

    See today's rates

    $2,043/mo

    Est. payment

    Explore your selling options

    Work with a Zillow partner agent

    Leverage their expertise and Zillow's premium Showcase listings to get your home seen by more buyers.

    Get started

    List with your own agent

    Get your home in front of millions of buyers by listing it on Zillow.

    Learn how to do it

    Sell it yourself

    Take full control of how buyers see your home on Zillow by listing For Sale by Owner (FSBO).

    List your home

    What's special

    Beautifully updated kitchenBeautiful ample white cabinetryDedicated indoor laundry roomHigh-quality vinyl fencingNew stainless ge dishwasherMassive fully fenced backyard
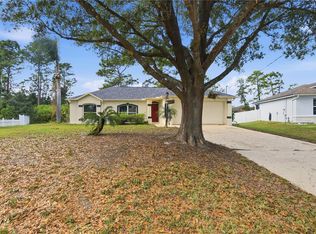
    Experience effortless living in this move-in-ready 3-bedroom, 2-bath home. This home features an interior refresh. The heart of the home has a beautifully updated kitchen, fully equipped with a new stainless GE dishwasher 05/25, newer GE stainless French door refrigerator with ice maker and water dispenser. There is beautiful ample white cabinetry. Both bathrooms have been redesigned, including an ensuite bath with a luxurious rain shower. A new roof was installed in 2018. A high-efficiency Trane HVAC system that was installed in 2021 is equipped with beneficial air purifier lights already in place. A new water heater was installed in 2024, Hurricane Shutters and more. . Convenience is built-in with a dedicated indoor laundry room and a spacious two-car garage featuring an electric door opener. Step outside to a massive, fully fenced backyard—secured by high-quality vinyl fencing—offering a private and pristine space for gardening, play, or hosting summer gatherings. This home is truly ready for you to move in and enjoy immediately. Schedule your tour today!

    Zillow last checked:

    Listing updated:

    Listing Provided by:

    Beatrice Cohen-Palladino, PA 407-312-1820,

    GALLERY PROPERTIES INTERNATIONAL 407-340-8487,

    Juliana Cherkaoui 407-592-5440,

    GALLERY PROPERTIES INTERNATIONAL

    Bought with:

    Jamie Meyers, 3449764

    JASON MITCHELL REAL ESTATE FLO

    Source: Stellar MLS,MLS#: O6375923MLS LogoOriginating MLS: Orlando Regional

    Facts & features

    Interior

    Bedrooms & bathrooms
    • Bedrooms: 3
    • Bathrooms: 2
    • Full bathrooms: 2
    Primary bedroom
    • Features: Walk-In Closet(s)
    • Level: First
    • Area: 165 Square Feet
    • Dimensions: 15x11
    Bedroom 2
    • Features: Built-in Closet
    • Level: First
    • Area: 108 Square Feet
    • Dimensions: 12x9
    Bedroom 3
    • Features: Built-in Closet
    • Level: First
    • Area: 99 Square Feet
    • Dimensions: 11x9
    Dining room
    • Level: First
    • Area: 90 Square Feet
    • Dimensions: 10x9
    Great room
    • Level: First
    • Area: 260 Square Feet
    • Dimensions: 20x13
    Kitchen
    • Level: First
    • Area: 110 Square Feet
    • Dimensions: 11x10
    Heating
    • Central
    Cooling
    • Central Air
    Appliances
    • Included: Dishwasher, Disposal, Electric Water Heater, Microwave, Range, Refrigerator
    • Laundry: Electric Dryer Hookup, Inside, Laundry Room, Washer Hookup
    Features
    • Ceiling Fan(s), Primary Bedroom Main Floor, Walk-In Closet(s)
    • Flooring: Carpet, Tile
    • Doors: Sliding Doors
    • Windows: Blinds, Window Treatments
    • Has fireplace: No
    Interior area
    • Total structure area: 1,779
    • Total interior livable area: 1,359 sqft

    Property

    Parking
    • Total spaces: 2
    • Parking features: Garage - Attached
    • Attached garage spaces: 2
    Features
    • Levels: One
    • Stories: 1
    • Exterior features: Lighting, Rain Gutters
    • Fencing: Fenced,Vinyl
    • Has view: Yes
    • View description: Trees/Woods
    Lot
    • Size: 10,270 sqft
    • Dimensions: 79 x 130
    • Features: Cleared
    Details
    • Additional structures: Shed(s)
    • Parcel number: 30183136130250
    • Zoning: 01R
    • Special conditions: None

    Construction

    Type & style
    • Home type: SingleFamily
    • Property subtype: Single Family Residence
    Materials
    • Block, Concrete, Stucco
    • Foundation: Slab
    • Roof: Shingle
    Condition
    • New construction: No
    • Year built: 1996

    Utilities & green energy

    • Sewer: Septic Tank
    • Water: Public
    • Utilities for property: Electricity Connected, Water Connected

    Community & neighborhood

    Security
    • Security features: Security Lights, Smoke Detector(s)
    Location
    • Region: Deltona
    • Subdivision: DELTONA LAKES UNIT 36

    HOA & financial

    HOA
    • Has HOA: No
    Other fees
    • Pet fee: $0 monthly
    Other financial information
    • Total actual rent: 0

    Other

    Other facts
    • Ownership: Fee Simple
    • Road surface type: Asphalt

    Price history

    DateEventPrice
    2/27/2026Sold$297,500+2.7%$219/sqft
    Source: Stellar MLS #O6375923 Report a problem
    1/27/2026Pending sale$289,800$213/sqft
    Source: Stellar MLS #O6375923 Report a problem
    1/23/2026Listed for sale$289,800+261.8%$213/sqft
    Source: Stellar MLS #O6375923 Report a problem
    5/26/2011Sold$80,100+0.3%$59/sqft
    Source: Public Record Report a problem
    3/13/2011Listed for sale$79,900+102.3%$59/sqft
    Source: Watson Realty Corp #MV4631433 Report a problem
    1/13/2011Sold$39,500-45.1%$29/sqft
    Source: Stellar MLS #V4630552 Report a problem
    9/25/1997Sold$72,000+476%$53/sqft
    Source: Public Record Report a problem
    8/19/1996Sold$12,500$9/sqft
    Source: Public Record Report a problem

    Public tax history

    YearProperty taxesTax assessment
    2025$4,286 +7.1%$243,944 +41.8%
    2024$4,003 +4.3%$172,052 +10%
    2023$3,837 +10.2%$156,411 +10%
    2022$3,483 $142,192 +10%
    2021-- $129,265 +10%
    2020$3,050 $117,514 -12.5%
    2019$3,050 +4.5%$134,316 +11.5%
    2018$2,918 +7.5%$120,505 +20.2%
    2017$2,715 +9.1%$100,288 +19.9%
    2016$2,487 +12.4%$83,658 +8.9%
    2015$2,212 +5.6%$76,793 +4.4%
    2014$2,094 $73,590 +22%
    2013-- $60,304 +8.8%
    2012-- $55,426 -0.9%
    2011-- $55,932 -23.8%
    2010-- $73,416 -6.2%
    2009-- $78,253 +3.1%
    2007-- $75,898 -0.5%
    2006-- $76,268 +6.1%
    2005-- $71,890 +3%
    2004-- $69,796 +1.9%
    2003-- $68,495 +2.4%
    2002-- $66,890 +1.6%
    2001-- $65,837 +3%
    2000-- $63,920

    Find assessor info on the county website

    Neighborhood: 32738

    Nearby schools

    GreatSchools rating
    Schools provided by the listing agent
    • Elementary: Pride Elementary
    • Middle: Heritage Middle
    • High: Pine Ridge High School

    Source: Stellar MLS. This data may not be complete. We recommend contacting the local school district to confirm school assignments for this home.

    Get a cash offer in 3 minutes
    Find out how much your home could sell for in as little as 3 minutes with a no-obligation cash offer.
    Estimated market value
    $299,000
    Get a cash offer in 3 minutes
    Find out how much your home could sell for in as little as 3 minutes with a no-obligation cash offer.
    Estimated market value
    $299,000