Skip main navigation
Off market
  • $394,600

    1733 Mount Meeker Ave, Berthoud, CO 80513

    3beds
    1,548sqft
    Townhouse
    Built in 2026
    -- sqft lot
    $394,600 Zestimate®
    $255/sqft
    $2,593 Estimated rent

    Home value

    $394,600

    $375,000 - $414,000

    $2,593/mo

    Zestimate® history
    Loading
    Loading...

    Owner options

    List your home for rent

    $2,593/mo

    Rent Zestimate®

    Find your next renter with Zillow Rental Manager. Plus, with online applications, you can quickly screen prospective tenants – for free.

    Learn more

    $2,593/mo

    Rent Zestimate®

    Refinance and save

    $2,454/mo

    Est. payment

    Refinancing to a lower rate could help reduce your monthly payments and save thousands over the life of the loan.

    See today's rates

    $2,454/mo

    Est. payment

    Explore your selling options

    Work with a Zillow partner agent

    Leverage their expertise and Zillow's premium Showcase listings to get your home seen by more buyers.

    Get started

    List with your own agent

    Get your home in front of millions of buyers by listing it on Zillow.

    Learn how to do it

    Sell it yourself

    Take full control of how buyers see your home on Zillow by listing For Sale by Owner (FSBO).

    List your home

    What's special

    Included washer and dryerLight brown cabinetryNorth-facing interior unit

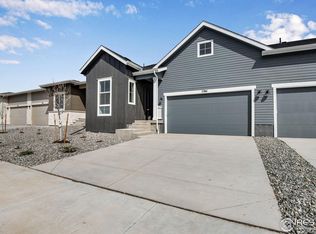
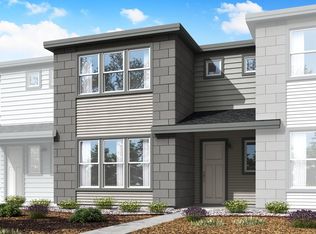
    Step into a home that feels fresh, stylish, and wonderfully easy to live in at 1733 Mount Meeker Avenue. This home offers modern comfort, thoughtful finishes, and an inviting sense of home from the moment you arrive. Featuring an alley-loaded 2-bay garage, this north-facing interior unit creates a clean streetscape and a welcoming front entry anchored by a charming front porch. Inside, this Plan B home offers 1,505 finished square feet with 3 bedrooms and 2.5 bathrooms, designed for everyday ease and effortless entertaining. The main living areas feature LVP flooring in a warm, natural wood tone, bringing together the foyer, kitchen, dining, living area, and laundry with a cohesive, polished look. Upstairs, carpet in the bedrooms and stairs adds softness and comfort where it matters most. The kitchen is designed to feel both stylish and functional, featuring light brown cabinetry and quartz countertops in a warm beige tone that carry into the primary bath. A stainless-steel Whirlpool® appliance package includes a 30-inch gas range and microwave hood, and the refrigerator is also included for added move-in convenience. Secondary bath finishes include granite countertops. The primary suite includes a standard primary bath with spacious shower, creating a clean and efficient retreat. Additional details such as 8-foot interior doors throughout, a painted vertical stair rail system, included washer and dryer, and window blinds help make this home feel complete from day one.

    This property is off market, which means it's not currently listed for sale or rent on Zillow. This may be different from what's available on other websites or public sources.
    Zillow last checked:

    Listing updated:

    Source: TRI Pointe HomesMLS Logo

    Facts & features

    Interior

    Bedrooms & bathrooms
    • Bedrooms: 3
    • Bathrooms: 3
    • Full bathrooms: 2
    • 1/2 bathrooms: 1
    Heating
    • Natural Gas, Forced Air
    Cooling
    • Central Air
    Appliances
    • Included: Microwave, Range, Refrigerator, Washer, Dryer, Dishwasher
    Features
    • Wired for Data, Walk-In Closet(s)
    • Windows: Double Pane Windows
    Interior area
    • Total interior livable area: 1,548 sqft

    Property

    Parking
    • Total spaces: 2
    • Parking features: Attached
    • Attached garage spaces: 2
    Features
    • Levels: 2.0
    • Stories: 2
    • Has view: Yes
    • View description: None

    Construction

    Type & style
    • Home type: Townhouse
    • Architectural style: Other
    • Property subtype: Townhouse
    Materials
    • Other
    • Roof: Composition
    Condition
    • New Construction,Under Construction
    • New construction: Yes
    • Year built: 2026
    Details
    • Builder name: Tri Pointe Homes

    Community & HOA

    Community
    • Subdivision: Westside Crossing Townhomes
    HOA
    • Has HOA: Yes
    • HOA fee: $155 monthly
    Location
    • Region: Berthoud

    Financial & listing details

    • Price per square foot: $255/sqft
    • Date on market: 6/20/2026

    Price history

    DateEventPrice
    6/24/2026Listing removed$394,900$255/sqft
    Source: TRI Pointe Homes Report a problem
    6/20/2026Listed for sale$394,900$255/sqft
    Source: TRI Pointe Homes Report a problem

    Public tax history

    Tax history is unavailable.

    Neighborhood: 80513

    Nearby schools

    GreatSchools rating
    Schools provided by the MLS
    • Elementary: Berthoud Elementary School (K-5)
    • Middle: Turner Middle School (6-8)
    • High: Berthoud High School (9-12)
    • District: Berthoud Public Schools

    Source: TRI Pointe Homes. This data may not be complete. We recommend contacting the local school district to confirm school assignments for this home.

    Get a cash offer in 3 minutes
    Find out how much your home could sell for in as little as 3 minutes with a no-obligation cash offer.
    Estimated market value
    $394,600
    Get a cash offer in 3 minutes
    Find out how much your home could sell for in as little as 3 minutes with a no-obligation cash offer.
    Estimated market value
    $394,600