Check out this ready to move in 3 bedroom, 1 1/2 bath brick home. This three bedroom home features a living room open to the kitchen. It is all electric and comes with a electric stove and a side by side stainless steel refrigerator. There is carpet in the living room and bedrooms with linoleum in the other areas. The full bath is handicapped accessible and has a tub/shower combination. It is cooled and heated with a Rheem central air unit which was installed in 2018. A separate laundry room is located in the kitchen area. There are ceiling fans throughout and all of the windows have blinds. The hot water heater is located outside under the carport with additional storage space. This home has a covered carport on the side of the home with additional space for entertainment. There is also a slab in the rear of the home where a storage building can be installed. The back yard is very inviting with lots of room for family gatherings and entertainment. The home does have a termite certificate in place until June 2026. The yard is beautifully landscaped and charming. This home is located close to Interstate 10 and Interstate 210. It is close to the schools, restraurants, grocery stores and the fire department. Seller is motivated and will consider all offers. Call for your private viewing and make this house your home.
Sold
Price Unknown
1733 Myrtle St, Westlake, LA 70669
3beds
1,193sqft
Single Family Residence, Residential
Built in 1986
7,710 Square Feet Lot
$127,000 Zestimate®
$--/sqft
$1,590 Estimated rent
Home value
$127,000
$114,000 - $141,000
$1,590/mo
Zestimate® history
Owner options
List your home for rent
$1,590/mo
Rent Zestimate®
Find your next renter with Zillow Rental Manager. Plus, with online applications, you can quickly screen prospective tenants – for free.
$1,590/mo
Rent Zestimate®
Refinance and save
Refinancing to a lower rate could help reduce your monthly payments and save thousands over the life of the loan.
Explore your selling options
Work with a Zillow partner agent
Leverage their expertise and Zillow's premium Showcase listings to get your home seen by more buyers.
Get startedList with your own agent
Get your home in front of millions of buyers by listing it on Zillow.
Learn how to do itSell it yourself
Take full control of how buyers see your home on Zillow by listing For Sale by Owner (FSBO).
List your homeWhat's special
Zillow last checked:
Listing updated:
Listed by:
Elaine Boone 337-912-0091,
One Way Realty LLC
Bought with:
Kay Vaughan, 995684567
Compass-LC
Source: SWLAR,MLS#: SWL25002833
Facts & features
Interior
Bedrooms & bathrooms
- Bedrooms: 3
- Bathrooms: 2
- Full bathrooms: 1
- 1/2 bathrooms: 1
- Main level bathrooms: 2
- Main level bedrooms: 3
Primary bedroom
- Description: Room
- Level: Lower
- Area: 154 Square Feet
- Dimensions: 13.5 x 11
Bedroom
- Description: Room
- Level: Lower
- Area: 110 Square Feet
- Dimensions: 10.6 x 10.4
Bedroom
- Description: Room
- Level: Lower
- Area: 120 Square Feet
- Dimensions: 10.3 x 11.6
Kitchen
- Description: Room
- Level: Lower
- Area: 140 Square Feet
- Dimensions: 14.3 x 10.1
Living room
- Description: Room
- Level: Lower
- Area: 266 Square Feet
- Dimensions: 18.5 x 14.2
Heating
- Central, Electric
Cooling
- One, Central Air, Electric
Appliances
- Included: Electric Oven, Electric Range, Electric Cooktop, Electric Water Heater, Range Hood, Range/Oven, Refrigerator, Water Heater
- Laundry: Electric Dryer Hookup, Laundry Closet, Inside, Washer Hookup
Features
- Bathtub, Ceiling Fan(s), Kitchen Island, Laminate Counters, Pantry, Shower in Tub, Breakfast Counter / Bar, Eat-in Kitchen
- Doors: Mirrored Closet Door(s), Panel Doors, Storm Door(s)
- Has basement: No
- Has fireplace: No
- Fireplace features: None
- Common walls with other units/homes: No Common Walls
Interior area
- Total structure area: 1,618
- Total interior livable area: 1,193 sqft
Property
Parking
- Total spaces: 1
- Parking features: Carport
- Carport spaces: 1
Accessibility
- Accessibility features: Grab Bars In Bathroom(s)
Features
- Levels: One
- Stories: 1
- Patio & porch: Brick, Covered, Concrete, Patio, Front Porch, Slab
- Pool features: None
- Spa features: None
- Fencing: None
- Has view: Yes
- View description: Neighborhood
Lot
- Size: 7,710 Square Feet
- Dimensions: 72 x 125 x 72 x 120
- Features: Back Yard, Front Yard, Lawn, Landscaped, Regular Lot, Utilities, Yard
Details
- Additional structures: None
- Parcel number: 01123556
- Zoning description: Residential
- Special conditions: Standard
Construction
Type & style
- Home type: SingleFamily
- Architectural style: Traditional
- Property subtype: Single Family Residence, Residential
Materials
- Brick, Concrete
- Foundation: Slab
- Roof: Asphalt,Shingle
Condition
- Repairs Cosmetic
- New construction: No
- Year built: 1986
Utilities & green energy
- Electric: Electricity - On Property
- Sewer: Public Sewer
- Water: Public
- Utilities for property: Cable Available, Electricity Connected, Water Connected
Community & HOA
Community
- Features: Sidewalks, Street Lights
- Security: Window Bars
- Subdivision: Western Heights Pt B
HOA
- Has HOA: No
Location
- Region: Westlake
Financial & listing details
- Tax assessed value: $74,800
- Annual tax amount: $933
- Date on market: 5/19/2025
- Cumulative days on market: 176 days
- Electric utility on property: Yes
- Road surface type: Paved
Price history
| Date | Event | Price |
|---|---|---|
| 1/12/2026 | Sold | -- |
Source: SWLAR #SWL25002833 Report a problem | ||
| 11/13/2025 | Pending sale | $129,900$109/sqft |
Source: SWLAR #SWL25002833 Report a problem | ||
| 10/15/2025 | Price change | $129,900-4.4%$109/sqft |
Source: SWLAR #SWL25002833 Report a problem | ||
| 8/7/2025 | Price change | $135,900-4.9%$114/sqft |
Source: SWLAR #SWL25002833 Report a problem | ||
| 6/23/2025 | Price change | $142,900-4%$120/sqft |
Source: Greater Southern MLS #SWL25002833 Report a problem | ||
| 5/20/2025 | Listed for sale | $148,900$125/sqft |
Source: Greater Southern MLS #SWL25002833 Report a problem | ||
Public tax history
| Year | Property taxes | Tax assessment |
|---|---|---|
| 2025 | $933 +3.2% | $7,480 |
| 2024 | $904 -1.7% | $7,480 |
| 2023 | $920 -0.3% | $7,480 |
| 2022 | $923 +2.3% | $7,480 |
| 2021 | $902 +8.5% | $7,480 +8.7% |
| 2020 | $831 +14.3% | $6,880 +20.1% |
| 2019 | $727 +420.3% | $5,730 |
| 2018 | $140 | $5,730 |
| 2017 | $140 -7.6% | $5,730 |
| 2016 | $151 -74.9% | $5,730 |
| 2015 | $602 | $5,730 |
Find assessor info on the county website
Neighborhood: 70669
Nearby homes
- $175,2003 bd2 ba1.5k sqft1731 Myrtle St, Westlake, LA 70669Off Market
- $144,6003 bd1 ba1.5k sqft1735 Myrtle St, Westlake, LA 70669Off Market
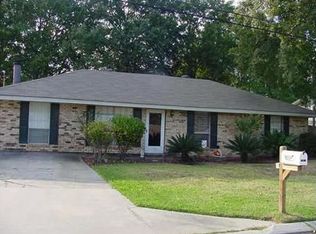
- $182,400-- bd-- ba1.7k sqft1729 Myrtle St, Westlake, LA 70669Off Market
- $183,800-- bd-- ba1.5k sqft1808 Walker Dr, Westlake, LA 70669Off Market
- $182,6003 bd2 ba1.4k sqft1812 Walker Dr, Westlake, LA 70669Off Market
- $134,700-- bd-- ba1k sqft1804 Walker Dr, Westlake, LA 70669Off Market
- $187,1004 bd2 ba1.7k sqft1745 Myrtle St, Westlake, LA 70669Off Market
- $169,4003 bd2 ba1.7k sqft1730 Myrtle St, Westlake, LA 70669Off Market
Nearby schools
GreatSchools rating
- 6/10Western Heights Elementary SchoolGrades: 3-5Distance: 0.2 mi
- 9/10S. P. Arnett Middle SchoolGrades: 6-8Distance: 1.4 mi
- 5/10Westlake High SchoolGrades: 9-12Distance: 0.5 mi
Schools provided by the listing agent
- High: Westlake
Source: SWLAR. This data may not be complete. We recommend contacting the local school district to confirm school assignments for this home.
Sell for more on Zillow
Get a Zillow Showcase℠ listing at no additional cost and you could sell for .
$127,000
2% more
+$2,540
With Zillow Showcase(estimated)
$129,540
Sell for more on Zillow
Get a Zillow Showcase℠ listing at no additional cost and you could sell for .
$127,000
2% more
+$2,540
With Zillow Showcase(estimated)
$129,540
- Louisiana
- Calcasieu Parish
- Westlake
- 70669
- 1733 Myrtle St
