Skip main navigation
Sold
  • $567,600

    1733 NE Junior St, Portland, OR 97211

    2beds
    1,576sqft
    Residential, Single Family Residence
    Built in 1925
    5,227.2 Square Feet Lot
    $567,600 Zestimate®
    $360/sqft
    $2,586 Estimated rent

    Home value

    $567,600

    $539,000 - $596,000

    $2,586/mo

    Zestimate® history
    Loading
    Loading...

    Owner options

    List your home for rent

    $2,586/mo

    Rent Zestimate®

    Find your next renter with Zillow Rental Manager. Plus, with online applications, you can quickly screen prospective tenants – for free.

    Learn more

    $2,586/mo

    Rent Zestimate®

    Refinance and save

    $3,469/mo

    Est. payment

    Refinancing to a lower rate could help reduce your monthly payments and save thousands over the life of the loan.

    See today's rates

    $3,469/mo

    Est. payment

    Explore your selling options

    Work with a Zillow partner agent

    Leverage their expertise and Zillow's premium Showcase listings to get your home seen by more buyers.

    Get started

    List with your own agent

    Get your home in front of millions of buyers by listing it on Zillow.

    Learn how to do it

    Sell it yourself

    Take full control of how buyers see your home on Zillow by listing For Sale by Owner (FSBO).

    List your home

    What's special

    Vintage bathroomFenced backyardExterior entryUtility sinkBeautiful wainscotingProfessionally waterproofedFrench doors

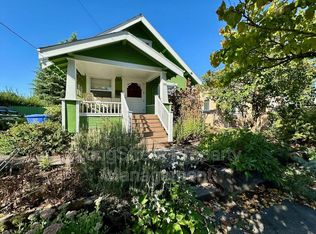
    Could Justin Bieber get his peaches in Woodlawn? This juicy delight sits adjacent to Dekum Triangle, sporting a fresh coat of paint like a summer blush.Inside, the living areas harness endless charm, with original hardwood floors, picture moldings, and French doors adding a timeless sweetness. The kitchen glistens with brand-new GE stainless steel appliances, painted lower cabinets, slab Calacatta gold quartz countertops with a 7.5" backsplash to match, a new under-mount sink, and a bridge faucet to add panache. Flexible and good-sized main-floor bedrooms may morph into dining rooms or even offices - magic! The vintage bathroom offers a polished clawfoot tub and new Kohler fixtures, complimenting the original hex tile floors and beautiful wainscoting. Downstairs, a bonus room nestles like a soft patch of grass, ready for your hobbies or could act as a 3rd bedroom with the addition of an egress window. The full basement with an exterior entry has been professionally waterproofed for future finishing potential and is completed by a dedicated laundry room with a utility sink. With newer central A/C, a high-efficiency gas furnace, and double-pane windows, this home is both cozy and practical.Outside, the fenced backyard invites you and Fido to frolic in the warm sun. The patio, complete with an outdoor fireplace, is the perfect spot to bask in the remaining glow of the day while imagining the gardening possibilities. This peach of a home is ready to be plucked! [Home Energy Score = 4. HES Report at https://rpt.greenbuildingregistry.com/hes/OR10217275]

    This property is off market, which means it's not currently listed for sale or rent on Zillow. This may be different from what's available on other websites or public sources.
    Zillow last checked:

    Listing updated:

    Listed by:

    Breylan Deal-Eriksen 503-953-0253,

    Deal & Company Real Estate,

    Gavynn Wells 503-765-6263,

    Deal & Company Real Estate

    Bought with:

    Rushie Ellenwood, 201227233

    Neighborhood Works

    Source: RMLS (OR),MLS#: 23252001MLS Logo

    Facts & features

    Interior

    Bedrooms & bathrooms
    • Bedrooms: 2
    • Bathrooms: 1
    • Full bathrooms: 1
    • Main level bathrooms: 1
    Primary bedroom
    • Features: Hardwood Floors, Closet
    • Level: Main
    • Area: 110
    • Dimensions: 11 x 10
    Bedroom 2
    • Features: French Doors, Hardwood Floors
    • Level: Main
    • Area: 110
    • Dimensions: 11 x 10
    Dining room
    • Features: Hardwood Floors, Living Room Dining Room Combo
    • Level: Main
    • Area: 240
    • Dimensions: 20 x 12
    Kitchen
    • Features: Hardwood Floors, Quartz
    • Level: Main
    • Area: 110
    • Width: 10
    Living room
    • Features: Hardwood Floors, Living Room Dining Room Combo
    • Level: Main
    • Area: 240
    • Dimensions: 20 x 12
    Heating
    • Forced Air 95 Plus
    Cooling
    • Central Air
    Appliances
    • Included: Dishwasher, Free-Standing Range, Microwave, Range Hood, Stainless Steel Appliance(s), Electric Water Heater
    • Laundry: Laundry Room
    Features
    • Quartz, Soaking Tub, Wainscoting, Sink, Living Room Dining Room Combo, Closet
    • Flooring: Hardwood, Wall to Wall Carpet, Wood
    • Doors: French Doors
    • Windows: Double Pane Windows
    • Basement: Partially Finished
    Interior area
    • Total structure area: 1,576
    • Total interior livable area: 1,576 sqft

    Property

    Parking
    • Parking features: Driveway, Off Street
    • Has uncovered spaces: Yes
    Accessibility
    • Accessibility features: Main Floor Bedroom Bath, Accessibility
    Features
    • Stories: 2
    • Patio & porch: Patio, Porch
    • Exterior features: Yard
    • Fencing: Fenced
    Lot
    • Size: 5,227 sqft
    • Dimensions: 50' x 100'
    • Features: Level, SqFt 5000 to 6999
    Details
    • Parcel number: R138573
    • Zoning: R5

    Construction

    Type & style
    • Home type: SingleFamily
    • Architectural style: Bungalow
    • Property subtype: Residential, Single Family Residence
    Materials
    • Lap Siding, Wood Siding
    • Foundation: Concrete Perimeter, Slab
    • Roof: Composition
    Condition
    • Updated/Remodeled
    • New construction: No
    • Year built: 1925

    Utilities & green energy

    • Gas: Gas
    • Sewer: Public Sewer
    • Water: Public

    Community & neighborhood

    Location
    • Region: Portland
    • Subdivision: Woodlawn/Dekum

    Other

    Other facts
    • Listing terms: Cash,Conventional,FHA,VA Loan
    • Road surface type: Paved

    Price history

    DateEventPrice
    6/26/2023Sold$561,000+14.7%$356/sqft
    Source: RMLS (OR) #23252001 Report a problem
    6/12/2023Pending sale$489,000$310/sqft
    Source: RMLS (OR) #23252001 Report a problem
    6/8/2023Listed for sale$489,000+113.5%$310/sqft
    Source: RMLS (OR) #23252001 Report a problem
    7/19/2005Sold$229,000+294.8%$145/sqft
    Source: Public Record Report a problem
    11/29/1996Sold$58,000$37/sqft
    Source: Public Record Report a problem

    Public tax history

    YearProperty taxesTax assessment
    2025$4,338 +3.7%$161,010 +3%
    2024$4,183 +4%$156,330 +3%
    2023$4,022 +2.2%$151,780 +3%
    2022$3,935 +1.7%$147,360 +3%
    2021$3,868 +9%$143,070 +3%
    2020$3,549 +3.8%$138,910 +3%
    2019$3,418 $134,870 +3%
    2018$3,418 +3%$130,950 +3%
    2017$3,318 +14%$127,140 +3%
    2016$2,910 $123,440 +3%
    2015$2,910 +2.7%$119,850 +3%
    2014$2,834 +3.9%$116,360 +3%
    2013$2,727 +10.5%$112,980 +3%
    2012$2,467 +3.9%$109,690 +3%
    2011$2,374 +5.4%$106,500 +3%
    2010$2,252 +2.7%$103,400 +3%
    2009$2,193 +6%$100,390 +3%
    2008$2,070 +0.3%$97,470 +3%
    2007$2,064 +11.4%$94,640 +3%
    2006$1,853 +36.3%$91,890 +34.1%
    2005$1,360 -8.2%$68,520 +3%
    2004$1,481 +2.3%$66,530 +3%
    2003$1,448 +8.9%$64,600 +3%
    2002$1,330 +7.4%$62,720 +6.1%
    2000$1,239 $59,130

    Find assessor info on the county website

    Neighborhood: Woodlawn

    Nearby schools

    GreatSchools rating
    Schools provided by the listing agent
    • Elementary: Woodlawn
    • Middle: Ockley Green
    • High: Jefferson

    Source: RMLS (OR). This data may not be complete. We recommend contacting the local school district to confirm school assignments for this home.

    Get a cash offer in 3 minutes
    Find out how much your home could sell for in as little as 3 minutes with a no-obligation cash offer.
    Estimated market value
    $567,600
    Get a cash offer in 3 minutes
    Find out how much your home could sell for in as little as 3 minutes with a no-obligation cash offer.
    Estimated market value
    $567,600