Skip main navigation
Active
  • Price cut: $15K (6/10)
    $649,900

    1733 NW Hemlock Ave, Redmond, OR 97756

    3beds
    3baths
    1,836sqft
    : 
    Loading
    Get pre-qualified
    Single Family Residence
    Built in 2023
    6,969 Square Feet Lot
    $645,100 Zestimate®
    $354/sqft
    $21/mo HOA

    What's special

    Fully fenced backyard oasisGorgeous landscapingWalk-in closetOpen floorplanCovered side porchCovered front porch entryAbundance of natural light
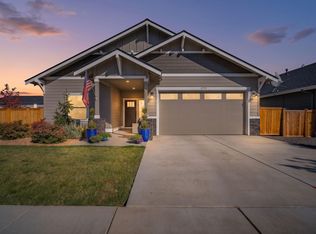
    Welcome to Canyon Rim Village, one of Redmond's most sought-after neighborhoods w/tree-lined streets & direct access to Dry Canyon Trail & West Canyon Rim Park. Stunning corner lot w/private adjacent alley delivers exceptional curb appeal w/covered front porch entry & a fully fenced backyard oasis. The vaulted great rm flows into an open floorplan w/an abundance of natural light, anchored by a cozy gas FP w/mantle. Kitchen ftrs abundance of cabinetry & counter space, brkfst bar seating & eating area w/sliding doors to covered patio. Upstairs flex area adds versatility. Well-appointed primary on main w/tiled step-in shower, dual vanities & walk-in closet. 2 addntl bedrooms share full bath w/shower+tub combo. Lg laundry/mud room w/built-ins & sink. Triple car garage w/epoxy floors. The covered side porch & extended paver patio are perfect for entertaining year round. Lg gravel RV parking & gorgeous landscaping complete this exceptional property. Min to downtown Redmond, shopping & more.
    87 days
    |
    173
    |
    17
    |

    Zillow last checked:

    Listing updated:

    Listed by:

    Keller Williams Realty Central Oregon 541-585-3760

    Source: Oregon Datashare,MLS#: 220219517MLS Logo

    Loading...

      Facts & features

      Interior

      Bedrooms & bathrooms
      • Bedrooms: 3
      • Bathrooms: 3
      Heating
      • Ductless, Electric, Heat Pump
      Cooling
      • Ductless, Heat Pump
      Appliances
      • Included: Dishwasher, Disposal, Microwave, Oven, Range, Water Heater
      Features
      • Breakfast Bar, Ceiling Fan(s), Double Vanity, Laminate Counters, Linen Closet, Open Floorplan, Pantry, Primary Downstairs, Shower/Tub Combo, Solid Surface Counters, Tile Shower, Vaulted Ceiling(s), Walk-In Closet(s)
      • Flooring: Carpet, Tile, Vinyl
      • Windows: Double Pane Windows, Vinyl Frames
      • Basement: None
      • Has fireplace: Yes
      • Fireplace features: Great Room
      • Common walls with other units/homes: No Common Walls,No One Above,No One Below
      Interior area
      • Total structure area: 1,836
      • Total interior livable area: 1,836 sqft

      Property

      Parking
      • Total spaces: 3
      • Parking features: Asphalt, Attached, Driveway, Garage Door Opener, On Street, RV Access/Parking
      • Attached garage spaces: 3
      • Has uncovered spaces: Yes
      Features
      • Levels: Two
      • Stories: 2
      • Patio & porch: Covered, Patio, Porch, Rear Porch, Side Porch, See Remarks
      • Pool features: None
      • Fencing: Fenced
      • Has view: Yes
      • View description: Neighborhood
      Lot
      • Size: 6,969 Square Feet
      • Features: Drip System, Landscaped, Sprinkler Timer(s), Sprinklers In Front, Sprinklers In Rear
      Details
      • Parcel number: 285954
      • Zoning description: C4
      • Special conditions: Standard

      Construction

      Type & style
      • Home type: SingleFamily
      • Architectural style: Craftsman
      • Property subtype: Single Family Residence
      Materials
      • Frame
      • Foundation: Stemwall
      • Roof: Composition
      Condition
      • New construction: No
      • Year built: 2023

      Utilities & green energy

      • Sewer: Public Sewer
      • Water: Public
      Green energy
      • Water conservation: Smart Irrigation

      Community & HOA

      Community
      • Features: Park
      • Security: Carbon Monoxide Detector(s), Smoke Detector(s)
      • Subdivision: Canyon Rim Village
      HOA
      • Has HOA: Yes
      • Amenities included: Park
      • HOA fee: $255 annually
      Location
      • Region: Redmond

      Financial & listing details

      • Price per square foot: $354/sqft
      • Tax assessed value: $596,760
      • Annual tax amount: $4,964
      • Date on market: 4/17/2026
      • Cumulative days on market: 88 days
      • Listing terms: Cash,Conventional,FHA,USDA Loan,VA Loan
      • Inclusions: Fridge/washer/dryer negotiable
      • Road surface type: Paved

        Estimated market value

        $645,100

        $613,000 - $677,000

        $3,906/mo

        Price history

        DateEventPrice
        6/10/2026Price change$649,900-2.3%$354/sqft
        Source: Oregon Datashare #220219517 Report a problem
        5/6/2026Price change$664,900-1.5%$362/sqft
        Source: Oregon Datashare #220219517 Report a problem
        4/17/2026Listed for sale$674,900+10.3%$368/sqft
        Source: Oregon Datashare #220219517 Report a problem
        4/25/2024Sold$612,000$333/sqft
        Source: Oregon Datashare #220163700 Report a problem
        4/18/2024Pending sale$612,000$333/sqft
        Source: Oregon Datashare #220163700 Report a problem
        4/17/2024Listing removed--
        Source: Zillow Rentals Report a problem
        4/10/2024Listed for rent$2,495+4.2%$1/sqft
        Source: Zillow Rentals Report a problem
        3/18/2024Listing removed--
        Source: Zillow Rentals Report a problem
        3/13/2024Listed for rent$2,395$1/sqft
        Source: Zillow Rentals Report a problem
        3/12/2024Listing removed--
        Source: Zillow Rentals Report a problem
        3/12/2024Price change$612,000-2.1%$333/sqft
        Source: Oregon Datashare #220163700 Report a problem
        2/9/2024Price change$2,395-4%$1/sqft
        Source: Zillow Rentals Report a problem
        11/30/2023Price change$2,495-4%$1/sqft
        Source: Zillow Rentals Report a problem
        11/14/2023Listed for rent$2,600$1/sqft
        Source: Zillow Rentals Report a problem
        9/20/2023Listed for sale$625,000-10.7%$340/sqft
        Source: Oregon Datashare #220163700 Report a problem
        9/12/2023Listing removed$699,900$381/sqft
        Source: Oregon Datashare #220163700 Report a problem
        5/10/2023Listed for sale$699,900$381/sqft
        Source: Oregon Datashare #220163700 Report a problem

        Public tax history

        YearProperty taxesTax assessment
        2025$4,964 +4.2%$243,480 +3%
        2024$4,763 +352.2%$236,390
        2023$1,053 --
        Find assessor info on the county website

        Monthly payment

        Est. payment

        Payment breakdown

        Explore the cost of this home by adjusting the details. Changes won't be saved.
        All calculations are estimates and provided by Zillow, Inc. for informational purposes only. Actual amounts may vary.
        HOA fees may include property taxes on listings classified as Co-Ops. Contact the listing agent and/or owner for fee details.
        Mortgage interest rates are dependent on a number of factors, including credit score, down payment, and repayment length. Interest rate data provided by Zillow Group Marketplace, Inc. as of 1/1/1970 from various mortgage lenders with which we have lead or other similar arrangements; the Estimated Payment is an average of those rates.
        See how much you could borrow to make a competitive offer.

        Climate risks

        Neighborhood: 97756

        Getting around

        11 / 100
        Car-Dependent
        40 / 100
        Somewhat Bikeable

        Nearby schools

        GreatSchools rating
        Schools provided by the listing agent
        • Elementary: John Tuck Elem
        • Middle: Elton Gregory Middle
        • High: Redmond High

        Source: Oregon Datashare. This data may not be complete. We recommend contacting the local school district to confirm school assignments for this home.

        A local agent can set up tours, give advice and negotiate with sellers.

        Browse local experts

        Similar homes