Welcome to this lovely starter home that has well thought out improvements! New carpeting and laminate flooring throughout, updated electrical, fantastic large main floor laundry and a really nice dining room! The kitchen has new flooring and an authentic farm house sink and cabinet! Bring your ideas! A side porch offers easy entrance from the driveway and acts as your mud room. Nice covered back entrance for your grill and right off the kitchen! In the updated bathroom is an in floor doorway to the cellar. Here you will find your water heater and furnace. The hatch door has a nice lift support to make this easier. Extra storage shed and raised bed gardens are included. Conveniently located next to schools and close to downtown.
Contingent
$199,900
1733 OAK STREET, Stevens Point, WI 54481
3beds
1,236sqft
Single Family Residence
Built in 1930
6,534 Square Feet Lot
$196,800 Zestimate®
$162/sqft
$-- HOA
What's special
Really nice dining roomExtra storage shedUpdated electricalUpdated bathroomRaised bed gardens
- 15 days
- 705
- 34
Zillow last checked:
Listing updated:
Listed by:
KELLY MERONK 715-498-2929,
NEXTHOME PRIORITY
Source: WIREX MLS,MLS#: 22604512 Originating MLS: Central WI Board of REALTORS
Originating MLS: Central WI Board of REALTORSFacts & features
Interior
Bedrooms & bathrooms
- Bedrooms: 3
- Bathrooms: 1
- Full bathrooms: 1
- Main level bedrooms: 3
Primary bedroom
- Level: Main
- Area: 140
- Dimensions: 10 x 14
Bedroom 2
- Level: Main
- Area: 104
- Dimensions: 13 x 8
Bedroom 3
- Level: Main
- Area: 126
- Dimensions: 14 x 9
Dining room
- Level: Main
- Area: 221
- Dimensions: 13 x 17
Kitchen
- Level: Main
- Area: 112
- Dimensions: 8 x 14
Living room
- Level: Main
- Area: 225
- Dimensions: 15 x 15
Heating
- Natural Gas, Forced Air
Features
- Flooring: Carpet
- Basement: None / Slab
Interior area
- Total structure area: 1,236
- Total interior livable area: 1,236 sqft
- Finished area above ground: 1,236
- Finished area below ground: 0
Property
Parking
- Parking features: No Garage
Features
- Levels: One
- Stories: 1
Lot
- Size: 6,534 Square Feet
Details
- Parcel number: 2408.32.4047.02
- Zoning: Residential
Construction
Type & style
- Home type: SingleFamily
- Architectural style: Prairie/Craftsman
- Property subtype: Single Family Residence
Materials
- Vinyl Siding
- Roof: Shingle
Condition
- 21+ Years
- New construction: No
- Year built: 1930
Utilities & green energy
- Sewer: Public Sewer
- Water: Public
Community & HOA
Community
- Security: Smoke Detector(s)
Location
- Region: Stevens Point
- Municipality: Stevens Point
Financial & listing details
- Price per square foot: $162/sqft
- Tax assessed value: $114,052
- Annual tax amount: $2,111
- Date on market: 9/11/2026
Estimated market value
$196,800
$187,000 - $207,000
$1,474/mo
Price history
| Date | Event | Price |
|---|---|---|
| 9/22/2026 | Pending sale | $199,900$162/sqft |
Source:  NextHome #22604512 Report a problem NextHome #22604512 Report a problem | ||
| 9/21/2026 | Contingent | $199,900$162/sqft |
Source:  WIREX MLS #22604512 Report a problem WIREX MLS #22604512 Report a problem | ||
| 9/11/2026 | Listed for sale | $199,900+102.1%$162/sqft |
Source: WIREX MLS #22604512 Report a problem | ||
| 9/27/2023 | Sold | $98,900+10%$80/sqft |
Source: WIREX MLS #22233774 Report a problem | ||
| 8/24/2023 | Contingent | $89,900$73/sqft |
Source: WIREX MLS #22233774 Report a problem | ||
| 8/23/2023 | Listed for sale | $89,900$73/sqft |
Source: WIREX MLS #22233774 Report a problem | ||
Public tax history
| Year | Property taxes | Tax assessment |
|---|---|---|
| 2025 | $2,112 | $101,300 |
| 2024 | -- | $101,300 |
| 2023 | -- | $101,300 +112.8% |
| 2022 | -- | $47,600 |
| 2021 | -- | $47,600 |
| 2020 | -- | -- |
| 2019 | $1,249 +24.1% | $47,600 |
| 2018 | $1,007 | $47,600 |
| 2017 | $1,007 -13.8% | $47,600 -3.1% |
| 2016 | $1,169 +2% | $49,100 |
| 2014 | $1,145 -3% | $49,100 |
| 2013 | $1,180 +2.5% | $49,100 |
| 2012 | $1,151 -0.3% | $49,100 |
| 2011 | $1,154 +0.4% | $49,100 |
| 2010 | $1,150 -6.2% | $49,100 |
| 2009 | $1,226 +0.7% | $49,100 |
| 2008 | $1,217 +4.1% | $49,100 |
| 2007 | $1,169 -1.8% | $49,100 |
| 2006 | $1,190 +3.7% | $49,100 |
| 2005 | $1,147 -0.4% | $49,100 |
| 2004 | $1,152 +2.9% | $49,100 |
| 2003 | $1,119 -15.4% | $49,100 +11.6% |
| 2002 | $1,323 +1.1% | $44,000 |
| 2001 | $1,308 +4.5% | $44,000 |
| 2000 | $1,251 | $44,000 |
Find assessor info on the county website
Monthly payment
Est. payment
Payment breakdown
Explore the cost of this home by adjusting the details. Changes won't be saved.Climate risks
Neighborhood: 54481
Nearby schools
Schools provided by the listing agent
- High: Stevens Point
- District: Stevens Point
Source: WIREX MLS. This data may not be complete. We recommend contacting the local school district to confirm school assignments for this home.
Similar homes
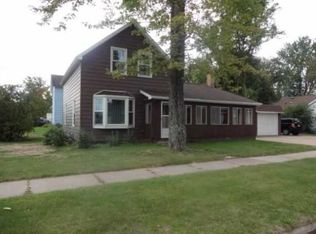
- $199,9003 bd1 ba1.7k sqft533 BLISS AVENUE, Stevens Point, WI 54481Active
 MLS ID #22604469, KYLE BISSEN. WIREX MLS
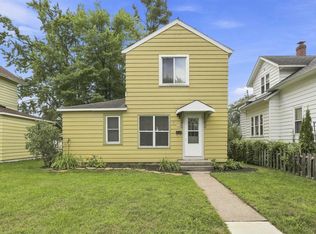
 - $194,9003 bd1 ba1k sqft325 WASHINGTON AVENUE, Stevens Point, WI 54481Active
 MLS ID #22604348, JUSTIN LEICK. WIREX MLS
 - $199,9002 bd2 ba945 sqft909 ILLINOIS AVENUE, Stevens Point, WI 54481Active
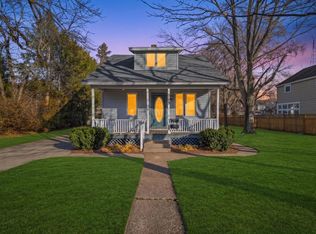 MLS ID #22600786, DANA KONKOL. WIREX MLS
 - $244,9004 bd2 ba1.6k sqft2324 CLARK STREET, Stevens Point, WI 54481Active
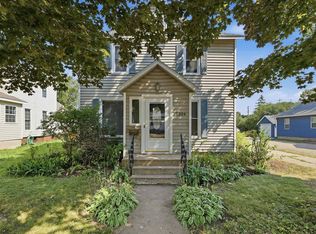 MLS ID #22603666, THE LEGACY GROUP. WIREX MLS
