Skip main navigation
Sold for $460,000
  • $460,000

    1733 S 10th St, Philadelphia, PA 19148

    3beds
    1,272sqft
    Townhouse
    Built in 1900
    1,040 Square Feet Lot
    $467,500 Zestimate®
    $362/sqft
    $2,565 Estimated rent

    Home value

    $467,500

    $425,000 - $514,000

    $2,565/mo

    Zestimate® history
    Loading
    Loading...

    Owner options

    List your home for rent

    $2,565/mo

    Rent Zestimate®

    Find your next renter with Zillow Rental Manager. Plus, with online applications, you can quickly screen prospective tenants – for free.

    Learn more

    $2,565/mo

    Rent Zestimate®

    Refinance and save

    $2,790/mo

    Est. payment

    Refinancing to a lower rate could help reduce your monthly payments and save thousands over the life of the loan.

    See today's rates

    $2,790/mo

    Est. payment

    Explore your selling options

    Work with a Zillow partner agent

    Leverage their expertise and Zillow's premium Showcase listings to get your home seen by more buyers.

    Get started

    List with your own agent

    Get your home in front of millions of buyers by listing it on Zillow.

    Learn how to do it

    Sell it yourself

    Take full control of how buyers see your home on Zillow by listing For Sale by Owner (FSBO).

    List your home

    What's special

    Private rear patioStylish upgradesAdditional living spacePartially finished basementModern half bathQuiet blockBrick rowhome
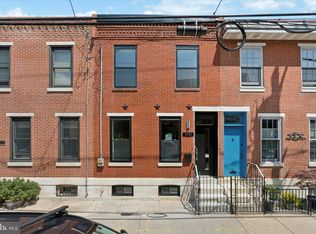
    Welcome to 1733 S 10th Street – Where Classic Charm Meets Modern Comfort in the Heart of East Passyunk Crossing Step into this beautifully updated 3-bedroom, 1.5-bath brick rowhome nestled on a quiet block in the sought-after East Passyunk Crossing neighborhood. With thoughtful renovations and stylish upgrades—including brand new vinyl flooring throughout first floor—the home seamlessly blends timeless character with contemporary design. The open and airy first floor welcomes you with a spacious living room featuring newly installed luxury vinly plank flooring. The adjoining dining area flows effortlessly into the updated kitchen, complete with marble countertops, a large island with seating, sleek marble backsplash, stainless steel appliances, and abundant natural light—perfect for both entertaining and everyday living. A modern half bath on the main floor boasts a floating vanity and clean, updated finishes. Step outside from the kitchen to a private rear patio—ideal for summer BBQs, outdoor dining, or quiet evenings. Upstairs, you’ll find three well-sized bedrooms, including a large primary suite with built-in closet space and a connecting door to the second bedroom, perfect for a nursery, home office, or sitting area. The full bathroom features marble flooring and walls, brushed nickel fixtures, a pedestal sink, and a soaking tub with shower. The partially finished basement offers additional living space, laundry, and an extra toilet for added convenience. Located just steps from East Passyunk’s vibrant restaurant and coffee shops, several parks, grocery shopping just steps away, and easy access to I-95 and public transportation (including the Broad Street Line), this home offers urban convenience with neighborhood charm. Recent updates include: brand new vinyl flooring throughout the first floor and refreshed modern finishes—truly move-in ready. Don’t miss the opportunity to call this updated, well-maintained home yours and book your appointment today!

    Zillow last checked:

    Listing updated:

    Listed by:

    Michael DeFiore 609-790-4824,

    Houwzer, LLC

    Bought with:

    Lauren Parker, RS350474

    Compass RE

    Source: Bright MLS,MLS#: PAPH2489640MLS Logo

    Facts & features

    Interior

    Bedrooms & bathrooms
    • Bedrooms: 3
    • Bathrooms: 2
    • Full bathrooms: 1
    • 1/2 bathrooms: 1
    • Main level bathrooms: 1
    Basement
    • Area: 0
    Heating
    • Radiator, Baseboard, Natural Gas
    Cooling
    • Central Air, Natural Gas
    Appliances
    • Included: Gas Water Heater
    Features
    • Dining Area, Kitchen Island, Recessed Lighting, Other
    • Basement: Finished
    • Has fireplace: No
    Interior area
    • Total structure area: 1,272
    • Total interior livable area: 1,272 sqft
    • Finished area above ground: 1,272
    • Finished area below ground: 0

    Property

    Parking
    • Parking features: On Street
    • Has uncovered spaces: Yes
    Accessibility
    • Accessibility features: None
    Features
    • Levels: Two
    • Stories: 2
    • Pool features: None
    Lot
    • Size: 1,040 sqft
    • Dimensions: 16.00 x 65.00
    Details
    • Additional structures: Above Grade, Below Grade
    • Parcel number: 012393400
    • Zoning: RSA5
    • Special conditions: Standard

    Construction

    Type & style
    • Home type: Townhouse
    • Architectural style: Other,Traditional
    • Property subtype: Townhouse
    Materials
    • Masonry
    • Foundation: Other
    Condition
    • New construction: No
    • Year built: 1900

    Utilities & green energy

    • Sewer: No Septic System
    • Water: Public

    Community & neighborhood

    Location
    • Region: Philadelphia
    • Subdivision: East Passyunk Crossing
    • Municipality: PHILADELPHIA

    Other

    Other facts
    • Listing agreement: Exclusive Agency
    • Listing terms: Cash,FHA,PHFA,VA Loan,Conventional
    • Ownership: Fee Simple

    Price history

    DateEventPrice
    7/9/2025Sold$460,000+7%$362/sqft
    Source: Bright MLS #PAPH2489640 Report a problem
    6/10/2025Pending sale$429,900$338/sqft
    Source: Bright MLS #PAPH2489640 Report a problem
    6/5/2025Listed for sale$429,900+7.5%$338/sqft
    Source: Bright MLS #PAPH2489640 Report a problem
    2/23/2023Sold$399,900$314/sqft
    Source: Bright MLS #PAPH2184228 Report a problem
    2/2/2023Pending sale$399,900$314/sqft
    Source: Bright MLS #PAPH2184228 Report a problem
    1/23/2023Contingent$399,900$314/sqft
    Source: Bright MLS #PAPH2184228 Report a problem
    1/18/2023Price change$399,900-1.3%$314/sqft
    Source: Bright MLS #PAPH2184228 Report a problem
    1/15/2023Price change$405,000-2.4%$318/sqft
    Source: Bright MLS #PAPH2184228 Report a problem
    12/31/2022Price change$415,000-2.4%$326/sqft
    Source: Bright MLS #PAPH2184228 Report a problem
    12/21/2022Listed for sale$425,000+114.6%$334/sqft
    Source: Bright MLS #PAPH2184228 Report a problem
    6/25/2014Sold$198,000+1.5%$156/sqft
    Source: Public Record Report a problem
    4/29/2014Listed for sale$195,000$153/sqft
    Source: BHHS Fox & Roach-Center City Walnut #6379222 Report a problem

    Public tax history

    YearProperty taxesTax assessment
    2025$5,202 +26.8%$371,600 +26.8%
    2024$4,103 $293,100
    2023$4,103 +9.7%$293,100
    2022$3,740 --
    2021$3,740 +8.4%--
    2018$3,452 --
    2017$3,452 +29.1%--
    2016$2,674 +1%--
    2015$2,647 --
    2014$2,647 +10.3%$191,000 +1650.4%
    2012$2,398 $10,912
    2011-- $10,912
    2010-- $10,912
    2009-- $10,912
    2008-- $10,912
    2007-- $10,912 +7.6%
    2006-- $10,144
    2005-- $10,144
    2004-- $10,144 +10.1%
    2003-- $9,216 +2.5%
    2002-- $8,992
    2000-- $8,992
    1999-- $8,992

    Find assessor info on the county website

    Neighborhood: East Passyunk

    Nearby schools

    GreatSchools rating
    Schools provided by the listing agent
    • District: Philadelphia City

    Source: Bright MLS. This data may not be complete. We recommend contacting the local school district to confirm school assignments for this home.

    Get a cash offer in 3 minutes
    Find out how much your home could sell for in as little as 3 minutes with a no-obligation cash offer.
    Estimated market value
    $467,500
    Get a cash offer in 3 minutes
    Find out how much your home could sell for in as little as 3 minutes with a no-obligation cash offer.
    Estimated market value
    $467,500