Skip main navigation
Closed
  • Price Unknown

    1733 S 11th St W, Missoula, MT 59801

    4beds
    2,219sqft
    Multi Family, Single Family Residence
    Built in 1948
    6,490 Square Feet Lot
    $493,900 Zestimate®
    $--/sqft
    $2,867 Estimated rent

    Home value

    $493,900

    $435,000 - $563,000

    $2,867/mo

    Zestimate® history
    Loading
    Loading...

    Owner options

    List your home for rent

    $2,867/mo

    Rent Zestimate®

    Find your next renter with Zillow Rental Manager. Plus, with online applications, you can quickly screen prospective tenants – for free.

    Learn more

    $2,867/mo

    Rent Zestimate®

    Refinance and save

    Refinancing to a lower rate could help reduce your monthly payments and save thousands over the life of the loan.

    See today's rates

    Explore your selling options

    Work with a Zillow partner agent

    Leverage their expertise and Zillow's premium Showcase listings to get your home seen by more buyers.

    Get started

    List with your own agent

    Get your home in front of millions of buyers by listing it on Zillow.

    Learn how to do it

    Sell it yourself

    Take full control of how buyers see your home on Zillow by listing For Sale by Owner (FSBO).

    List your home

    What's special

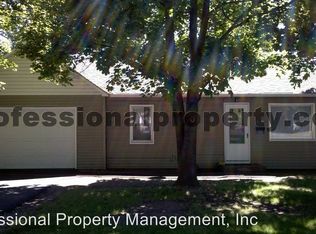
    Classic Mid-Century Brick Home in a Central Location – Situated just a block from Franklin Elementary, this 1948 brick home offers timeless character paired with thoughtful updates. The main level features a welcoming gas fireplace, a mix of original and engineered hardwood flooring, and built-in storage for added charm and functionality. The kitchen includes a cozy dining area, while the primary bedroom boasts classic built-in closets. An additional main-level room provides access to the upper floor, where two versatile bonus rooms can serve as bedrooms, creative spaces, or storage. What was once the garage now functions as a convenient entryway that connects the main and lower levels—a flexible space ideal for a mudroom, game area, or future laundry room. Downstairs, you’ll find a complete mother-in-law suite with a kitchenette, tiled bathroom, bedroom, family room, and bonus space, plus the home’s laundry and utility areas. The fully fenced yards create inviting outdoor living, with the backyard offering a patio, fire pit, greenhouse, raised garden beds, and plenty of open space. Parking is easy with alley access, a shed, front driveway, and street options. Updated vinyl windows, electrical, and a newer furnace blend modern comfort with mid-century appeal.

    Zillow last checked:

    Listing updated:

    Listed by:

    Jason Smith Baker 406-552-7548,

    Rise Realty Group, eXp Realty

    Bought with:

    Sara Howell, RRE-RBS-LIC-32319

    Ink Realty Group

    Source: MRMLS,MLS#: 30057851MLS Logo

    Facts & features

    Interior

    Bedrooms & bathrooms
    • Bedrooms: 4
    • Bathrooms: 2
    • Full bathrooms: 1
    • 3/4 bathrooms: 1
    Primary bedroom
    • Level: Main
    Bedroom 2
    • Level: Upper
    Bedroom 3
    • Level: Basement
    Bedroom 4
    • Level: Basement
    Bathroom 1
    • Level: Main
    Bathroom 2
    • Level: Basement
    Heating
    • Forced Air, Gas
    Appliances
    • Included: Dishwasher, Microwave, Range, Refrigerator
    Features
    • Fireplace, Main Level Primary
    • Basement: Finished
    • Number of fireplaces: 1
    Interior area
    • Total interior livable area: 2,219 sqft
    • Finished area below ground: 936

    Property

    Parking
    • Parking features: Additional Parking, Alley Access
    Features
    • Patio & porch: Front Porch
    • Exterior features: Fire Pit, Garden
    • Fencing: Back Yard,Front Yard,Wood
    • Has view: Yes
    • View description: Mountain(s)
    Lot
    • Size: 6,490 Square Feet
    • Features: Back Yard, Front Yard, Garden, Landscaped, Level
    • Topography: Level
    Details
    • Additional structures: Greenhouse, Shed(s)
    • Parcel number: 04220029137290000
    • Special conditions: Standard

    Construction

    Type & style
    • Home type: SingleFamily
    • Architectural style: Multi-Level,Tri-Level
    • Property subtype: Multi Family, Single Family Residence
    Materials
    • Brick
    • Foundation: Poured
    • Roof: Asphalt
    Condition
    • Updated/Remodeled
    • New construction: No
    • Year built: 1948

    Utilities & green energy

    • Sewer: Public Sewer
    • Water: Community/Coop
    • Utilities for property: Electricity Available, Electricity Connected, Natural Gas Available, Natural Gas Connected

    Community & HOA

    Community
    • Features: Playground, Street Lights, Sidewalks
    • Security: Fire Alarm
    HOA
    • Has HOA: No
    Location
    • Region: Missoula

    Financial & listing details

    • Tax assessed value: $453,570
    • Annual tax amount: $4,735
    • Date on market: 9/24/2025
    • Listing agreement: Exclusive Right To Sell

    Price history

    DateEventPrice
    11/17/2025Sold--
    Source: MRMLS #30057851 Report a problem
    9/24/2025Listed for sale$499,000-10.7%$225/sqft
    Source: MRMLS #30057851 Report a problem
    9/12/2025Listing removed$559,000$252/sqft
    Source: MRMLS #30038200 Report a problem
    8/16/2025Price change$559,000-2.8%$252/sqft
    Source: MRMLS #30038200 Report a problem
    8/4/2025Price change$575,000-3.5%$259/sqft
    Source: MRMLS #30038200 Report a problem
    7/8/2025Price change$595,900-0.7%$269/sqft
    Source: MRMLS #30038200 Report a problem
    6/3/2025Price change$599,800-1.3%$270/sqft
    Source: MRMLS #30038200 Report a problem
    2/2/2025Price change$608,000-0.7%$274/sqft
    Source: MRMLS #30038200 Report a problem
    12/14/2024Listed for sale$612,500$276/sqft
    Source: MRMLS #30038200 Report a problem

    Public tax history

    YearProperty taxesTax assessment
    2025$3,333 -20.7%$451,100 +20.8%
    2024$4,202 +7.9%$373,400
    2023$3,893 +13.3%$373,400 +32.3%
    2022$3,435 +2.5%$282,300
    2021$3,353 +15.1%$282,300 +17.8%
    2020$2,912 -2.5%$239,600
    2019$2,985 -7.4%$239,600 +15.4%
    2018$3,223 +1%$207,600
    2017$3,192 +7.3%$207,600 +4.7%
    2016$2,974 +6.1%$198,200
    2015$2,803 +19.3%$198,200 +74.8%
    2014$2,350 +9.8%$113,367 +3%
    2013$2,139 +0.3%$110,050 +3.4%
    2012$2,132 $106,389
    2011-- --
    2010-- --
    2009-- --
    2008-- $142,200
    2007-- $142,200
    2006-- $142,200
    2005-- $142,200
    2004-- $142,200
    2003-- $142,200 +37.1%
    2002-- $103,700
    2000-- $103,700
    Find assessor info on the county website

    Neighborhood: Franklin to the Fort

    Nearby schools

    GreatSchools rating