Skip main navigation
Closed
  • Zillow Home logoZestimate®
    $800,000

    1733 S Currant St, Kennewick, WA 99338

    6beds
    3,685sqft
    Single Family Residence
    Built in 2021
    0.59 Acres Lot
    $800,000 Zestimate®
    $217/sqft
    $3,685 Estimated rent

    Home value

    $800,000

    $744,000 - $856,000

    $3,685/mo

    Zestimate® history
    Loading
    Loading...

    Owner options

    List your home for rent

    $3,685/mo

    Rent Zestimate®

    Find your next renter with Zillow Rental Manager. Plus, with online applications, you can quickly screen prospective tenants – for free.

    Learn more

    $3,685/mo

    Rent Zestimate®

    Refinance and save

    $5,246/mo

    Est. payment

    Refinancing to a lower rate could help reduce your monthly payments and save thousands over the life of the loan.

    See today's rates

    $5,246/mo

    Est. payment

    Explore your selling options

    Work with a Zillow partner agent

    Leverage their expertise and Zillow's premium Showcase listings to get your home seen by more buyers.

    Get started

    List with your own agent

    Get your home in front of millions of buyers by listing it on Zillow.

    Learn how to do it

    Sell it yourself

    Take full control of how buyers see your home on Zillow by listing For Sale by Owner (FSBO).

    List your home

    What's special

    Room for a shopHuge gardenDream kitchenCovered deckFloating shelvesWonderful family roomSports court
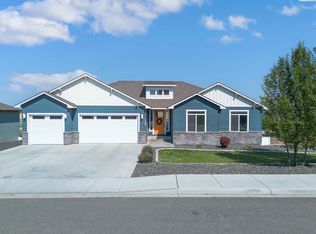
    MLS# 281968 MLS# Motivated Seller. This fabulous home is a showstopper! SIX bedrooms; FOUR full baths; TWO huge living areas, TWO primary suites (1 up & 1 down); TWO laundry rooms (1 up & 1 down). This rambler with a daylight basement sits on just over a half acre with room for a shop, RV & boat storage, a pool, a sports court, a massive garden, or all of the above. This home has a dream kitchen with an oversized quartz island, 2 ovens, a 6-burner gas range, pull-outs in the cabinetry, under cabinet lighting, banquette seating (with extra storage) in dining area (that can be removed if desired), and a walk-in pantry with countertop space and electrical outlets for all your extra appliances. Great family floor plan that allows the kids to have their own space! An open stairway leads down to a wonderful family room, 2nd laundry room, & 2nd primary suite and three more large bedrooms. No need for a storage unit with this oversized 3 car garage. The main level is light & bright with walls of windows and an open concept floor plan! Step out back and enjoy the hot tub or relax on the full-sized deck as you take in the view; the morning sunrise is spectacular! Close to shopping and the best schools Kennewick has to offer. Don’t miss out on this great, family home - move fast and have time to enjoy it for the Summer!

    Zillow last checked:

    Listing updated:

    Listed by:

    Sally Ashby 509-521-1446,

    Retter and Company Sotheby's

    Bought with:

    Sally Ashby, 15312

    Retter and Company Sotheby's

    Source: PACMLS as distributed by MLS GRID,MLS#: 281968MLS Logo

    Facts & features

    Interior

    Bedrooms & bathrooms
    • Bedrooms: 6
    • Bathrooms: 4
    • Full bathrooms: 3
    • 3/4 bathrooms: 1
    Rooms
    • Room types: Bath - Master, Breakfast Bar, Dining - Kitchen/Combo, In-Law Quarters, Room - Family, Master - Main Level, Tub - Garden, Walk-In Closet, Foyer, Kitchen Island, Master Bedroom, Master Suite - Dual, Pantry, Counters - Granite/Quartz, Laundry, See Remarks
    Bedroom 1
    • Level: M
    • Area: 16 Square Feet
    Bedroom 2
    • Level: M
    • Area: 12 Square Feet
    Bedroom 3
    • Level: L
    • Area: 12 Square Feet
    Bedroom 4
    • Level: L
    • Area: 12 Square Feet
    Bedroom 5
    • Level: L
    • Area: 12 Square Feet
    Bedroom 6
    • Level: L
    • Area: 17 Square Feet
    Dining room
    • Level: M
    • Area: 13 Square Feet
    Family room
    • Level: L
    • Area: 21 Square Feet
    Kitchen
    • Level: M
    • Area: 15 Square Feet
    Living room
    • Level: M
    • Area: 19 Square Feet
    Utility room
    • Level: 1down
    • Area: 1 Square Feet
    Heating
    • Heat Pump, Furnace
    Cooling
    • Heat Pump
    Appliances
    • Included: Dishwasher, Disposal, Microwave, Oven, Range/Oven, Refrigerator, Water Heater
    Features
    • Raised Ceiling(s), Drapes/Blinds, Storage, Hot Tub, Ceiling Fan(s)
    • Flooring: Carpet, Tile, Wood
    • Windows: Double Pane Windows, Vinyl Windows, Wood Frames
    • Basement: Outside Entrance,Finished,Full,Inside Entrance,Windows - Egress
    • Fireplace features: One, Gas, Living Room
    Interior area
    • Total structure area: 3,635
    • Total interior livable area: 3,685 sqft

    Property

    Parking
    • Parking features: Attached, Garage Door Opener, Finished, 3 car
    • Has garage: Yes
    Features
    • Levels: 1 Story w/Basement
    • Stories: 1
    • Patio & porch: Deck, Covered, Patio, Porch
    • Exterior features: Fence/Partial, Hot Tub, Lighting, Irrigation System, Balcony
    • Has spa: Yes
    Lot
    • Size: 0.59 Acres
    • Features: Located in City Limits, Plat Map - Recorded, Garden, Plat Map - Approved
    Details
    • Parcel number: 112882090000015
    • Zoning: Residential

    Construction

    Type & style
    • Home type: SingleFamily
    • Property subtype: Single Family Residence
    Materials
    • Cement Board, Rock, Frame
    • Foundation: Concrete
    • Roof: Composition
    Condition
    • New construction: No
    • Year built: 2021

    Utilities & green energy

    • Sewer: Sewer Connected
    • Water: Public
    • Utilities for property: Appliances-Electric, Appliances-Gas, Electricity Connected, Natural Gas Connected

    Community & HOA

    Community
    • Subdivision: Kennewick SW
    Location
    • Region: Kennewick

    Financial & listing details

    • Price per square foot: $217/sqft
    • Tax assessed value: $712,480
    • Annual tax amount: $5,635
    • Date on market: 7/18/2025
    • Cumulative days on market: 121 days
    • Listing terms: Cash,Conventional,VA

    Price history

    DateEventPrice
    7/17/2025Sold$800,000-5.9%$217/sqft
    Source: PACMLS as distributed by MLS GRID #281968 Report a problem
    6/13/2025Price change$849,900-2.3%$231/sqft
    Source: PACMLS as distributed by MLS GRID #281968 Report a problem
    5/21/2025Price change$869,900-2.2%$236/sqft
    Source: PACMLS as distributed by MLS GRID #281968 Report a problem
    5/8/2025Price change$889,900-1.1%$241/sqft
    Source: PACMLS as distributed by MLS GRID #281968 Report a problem
    2/26/2025Listed for sale$899,900-1.1%$244/sqft
    Source: PACMLS as distributed by MLS GRID #281968 Report a problem
    2/22/2025Listing removed--
    Source: Owner Report a problem
    1/6/2025Price change$909,899+5.6%$247/sqft
    Source: Owner Report a problem
    1/2/2025Listed for sale$862,000+32.9%$234/sqft
    Source: Owner Report a problem
    3/19/2021Sold$648,528+3.1%$176/sqft
    Source: PACMLS as distributed by MLS GRID #250334 Report a problem
    12/15/2020Pending sale$629,000$171/sqft
    Source: PACMLS as distributed by MLS GRID #250334 Report a problem
    12/2/2020Listed for sale$629,000+383.8%$171/sqft
    Source: Retter & Company Sotheby's International Realty #250334 Report a problem
    8/26/2020Sold$130,000$35/sqft
    Source: Public Record Report a problem

    Public tax history

    YearProperty taxesTax assessment
    2025$5,366 -5.7%$712,480
    2024$5,687 +0.5%$712,480
    2023$5,660 +46.6%$712,480 +30.3%
    2022$3,862 -27.3%$546,770
    2021$5,315 +808.6%$546,770 +894.1%
    2020$585 -49.5%$55,000
    2019$1,159 $55,000
    Find assessor info on the county website

    Neighborhood: 99338

    Nearby schools

    GreatSchools rating
    Sell for more on Zillow
    Get a Zillow Showcase℠ listing at no additional cost and you could sell for .
    $800,000
    2% more
    +$16,000
    With Zillow Showcase(estimated)
    $816,000
    Sell for more on Zillow
    Get a Zillow Showcase℠ listing at no additional cost and you could sell for .
    $800,000
    2% more
    +$16,000
    With Zillow Showcase(estimated)
    $816,000