Welcome Home to a very spacious Marilla property ... sitting on just under an acre, this 4 bedroom, 2 full bath home offers both privacy & plenty of space for entertaining inside & out, along w/ the possibility for guest / in-law suites. Upon entering ... go right to find a great room w/ gas fireplace, vaulted ceiling w/ exposed beams, and access to your heated sunroom leading to a large patio & 2.5+ car attached garage ... go up to be greeted by an over-sized dining room w/ bay window (former living room) conveniently located near the eat-in kitchen w/ pantry & slider that opens to a large deck over-looking the fenced backyard, plus 2 bedrooms and a full bath w/ tub ... go up a few stairs to enjoy a generously-sized primary suite w/ one large double-door closet, a separate walk-in closet, a full bath w/ shower, plus an extra sink & vanity outside of the bathroom ... or head down to the lowest level that offers a family room, dry-bar room, 4th bedroom, and utility/laundry room. Beautiful hardwood floors & replacement throughout, plus multi-zone heating using forced air for the main house & tri-zone boiler heating for the great room, sunroom & primary suite. Pull-through driveway makes parking a breeze all times of year. The 2nd garage w/ full attic is a dream for anyone with outdoor toys or someone wanting extra storage space. Plus dog-lovers will appreciate the kennel built into a portion of the garage w/ access to it's own fenced in yard. Tax Record states 2400sqft & Cubicasa Floorplan measured 2669sqft (excluding heated sunroom & utility/laundry room). Open House CANCELLED for Wed 4/34.
Closed
$411,000
1733 Saint Charles Pl #S, Marilla, NY 14102
4beds
2,669sqft
Single Family Residence
Built in 1967
0.88 Acres Lot
$427,700 Zestimate®
$154/sqft
$2,704 Estimated rent
Home value
$427,700
$393,000 - $462,000
$2,704/mo
Zestimate® history
Owner options
List your home for rent
$2,704/mo
Rent Zestimate®
Find your next renter with Zillow Rental Manager. Plus, with online applications, you can quickly screen prospective tenants – for free.
$2,704/mo
Rent Zestimate®
Refinance and save
$2,844/mo
Est. payment
Refinancing to a lower rate could help reduce your monthly payments and save thousands over the life of the loan.
$2,844/mo
Est. payment
Explore your selling options
Work with a Zillow partner agent
Leverage their expertise and Zillow's premium Showcase listings to get your home seen by more buyers.
Get startedList with your own agent
Get your home in front of millions of buyers by listing it on Zillow.
Learn how to do itSell it yourself
Take full control of how buyers see your home on Zillow by listing For Sale by Owner (FSBO).
List your homeWhat's special
Gas fireplaceLarge deckLarge patioWalk-in closetDouble-door closetGenerously-sized primary suiteOver-sized dining room
Zillow last checked:
Listing updated:
Listed by:
Danielle Buchbinder 716-771-2891,
Keller Williams Realty WNY
Bought with:
Mark Buscarino, 10401369809
HUNT Real Estate Corporation
Source: NYSAMLSs,MLS#: B1600763 Originating MLS: Buffalo
Originating MLS: BuffaloFacts & features
Interior
Bedrooms & bathrooms
- Bedrooms: 4
- Bathrooms: 2
- Full bathrooms: 2
- Main level bathrooms: 1
- Main level bedrooms: 2
Bedroom 1
- Level: Second
- Dimensions: 18.00 x 17.00
Bedroom 2
- Level: First
- Dimensions: 12.00 x 12.00
Bedroom 3
- Level: First
- Dimensions: 12.00 x 10.00
Bedroom 4
- Level: Basement
- Dimensions: 12.00 x 11.00
Other
- Level: Basement
- Dimensions: 14.00 x 11.00
Dining room
- Level: First
- Dimensions: 18.00 x 15.00
Family room
- Level: Basement
- Dimensions: 17.00 x 13.00
Kitchen
- Level: First
- Dimensions: 17.00 x 10.00
Laundry
- Level: Basement
- Dimensions: 20.00 x 11.00
Living room
- Level: Lower
- Dimensions: 21.00 x 21.00
Other
- Level: Lower
- Dimensions: 20.00 x 12.00
Heating
- Gas, Zoned, Forced Air, Hot Water
Cooling
- Zoned
Appliances
- Included: Dryer, Gas Oven, Gas Range, Gas Water Heater, Microwave, Refrigerator, Washer
- Laundry: In Basement
Features
- Breakfast Bar, Ceiling Fan(s), Dry Bar, Separate/Formal Dining Room, Eat-in Kitchen, Separate/Formal Living Room, Guest Accommodations, Great Room, Pantry, See Remarks, Bar, Natural Woodwork, Bedroom on Main Level, In-Law Floorplan, Bath in Primary Bedroom
- Flooring: Hardwood, Laminate, Other, See Remarks, Tile, Varies
- Basement: Full,Partially Finished,Sump Pump
- Number of fireplaces: 1
Interior area
- Total structure area: 2,669
- Total interior livable area: 2,669 sqft
Property
Parking
- Total spaces: 3
- Parking features: Attached, Electricity, Garage, Storage, Workshop in Garage, Circular Driveway, Garage Door Opener
- Attached garage spaces: 3
Features
- Patio & porch: Deck, Patio
- Exterior features: Blacktop Driveway, Concrete Driveway, Deck, Fully Fenced, Patio
- Fencing: Full
Lot
- Size: 0.88 Acres
- Dimensions: 151 x 254
- Features: Rectangular, Rectangular Lot
Details
- Additional structures: Second Garage
- Parcel number: 1454001391400003004000
- Special conditions: Standard
Construction
Type & style
- Home type: SingleFamily
- Architectural style: Split Level
- Property subtype: Single Family Residence
Materials
- Brick, Vinyl Siding
- Foundation: Block
- Roof: Asphalt,Membrane,Rubber
Condition
- Resale
- Year built: 1967
Utilities & green energy
- Electric: Circuit Breakers
- Sewer: Septic Tank
- Water: Connected, Public
- Utilities for property: Cable Available, Water Connected
Community & HOA
Location
- Region: Marilla
Financial & listing details
- Price per square foot: $154/sqft
- Tax assessed value: $87,400
- Annual tax amount: $5,739
- Date on market: 4/19/2025
- Cumulative days on market: 3 days
- Listing terms: Cash,Conventional,FHA,USDA Loan,VA Loan
Price history
| Date | Event | Price |
|---|---|---|
| 6/17/2025 | Sold | $411,000+8.2%$154/sqft |
Source:  NYSAMLSs #B1600763 Report a problem NYSAMLSs #B1600763 Report a problem | ||
| 4/23/2025 | Pending sale | $379,900$142/sqft |
Source: NYSAMLSs #B1600763 Report a problem | ||
| 4/20/2025 | Listed for sale | $379,900$142/sqft |
Source: NYSAMLSs #B1600763 Report a problem | ||
Public tax history
Tax history is unavailable.
Neighborhood: 14102
Nearby homes
- $411,0003 bd1 ba2.4k sqft1733 Saint Charles Pl, Marilla, NY 14102Sold
- $379,4003 bd2 ba1.2k sqft1719 Saint Charles Pl, Marilla, NY 14102Off Market
- $312,0003 bd1 ba1.1k sqft1757 Saint Charles Pl, Marilla, NY 14102Sold
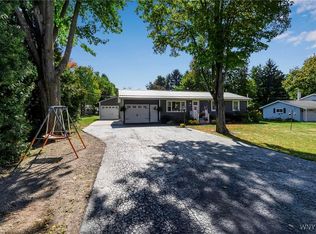
- $321,2003 bd1 ba1.4k sqft1747 Saint Charles Pl, Marilla, NY 14102Off Market
- $441,7003 bd2 ba2.4k sqft11750 Shannon Dr, Marilla, NY 14102Off Market
- $360,8003 bd1 ba1.8k sqft1767 Saint Charles Pl, Marilla, NY 14102Off Market
- $441,1004 bd1 ba2k sqft11738 Shannon Dr, Marilla, NY 14102Off Market
- $352,4003 bd1 ba1.1k sqft1732 Saint Charles Pl, Marilla, NY 14102Off Market
Nearby schools
GreatSchools rating
- 9/10Marilla Primary SchoolGrades: PK-3Distance: 0.1 mi
- 4/10Iroquois Middle SchoolGrades: 6-8Distance: 2.7 mi
- 9/10Iroquois Senior High SchoolGrades: 9-12Distance: 2.7 mi
Schools provided by the listing agent
- District: Iroquois
Source: NYSAMLSs. This data may not be complete. We recommend contacting the local school district to confirm school assignments for this home.
Sell for more on Zillow
Get a Zillow Showcase℠ listing at no additional cost and you could sell for .
$427,700
2% more
+$8,554
With Zillow Showcase(estimated)
$436,254
- New York
- Erie County
- Marilla
- 14102
- 1733 Saint Charles Pl Unit S
Nearby cities
Nearby zip codes
Other Marilla Topics
