Skip main navigation
Closed
  • $380,000

    1733 SANCTUARY Way, Fleming Island, FL 32003

    4beds
    2,346sqft
    Townhouse
    Built in 2012
    5,227.2 Square Feet Lot
    $379,900 Zestimate®
    $162/sqft
    $2,448 Estimated rent

    Home value

    $379,900

    $361,000 - $399,000

    $2,448/mo

    Zestimate® history
    Loading
    Loading...

    Owner options

    List your home for rent

    $2,448/mo

    Rent Zestimate®

    Find your next renter with Zillow Rental Manager. Plus, with online applications, you can quickly screen prospective tenants – for free.

    Learn more

    $2,448/mo

    Rent Zestimate®

    Refinance and save

    $2,677/mo

    Est. payment

    Refinancing to a lower rate could help reduce your monthly payments and save thousands over the life of the loan.

    See today's rates

    $2,677/mo

    Est. payment

    Explore your selling options

    Work with a Zillow partner agent

    Leverage their expertise and Zillow's premium Showcase listings to get your home seen by more buyers.

    Get started

    List with your own agent

    Get your home in front of millions of buyers by listing it on Zillow.

    Learn how to do it

    Sell it yourself

    Take full control of how buyers see your home on Zillow by listing For Sale by Owner (FSBO).

    List your home

    What's special

    Two-car garageInviting screened lanaiWet barSpacious split-bedroom floor planPrivate fenced backyardFirst-floor primary suiteInviting foyer
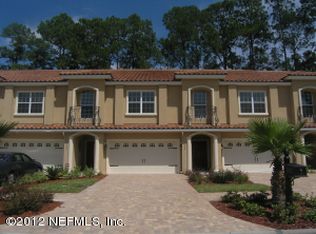
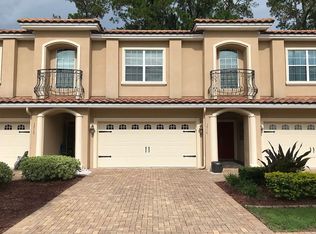
    **SELLER OFFERING A 1-YEAR PASSHOLDER MEMBERSHIP TO EAGLE HARBOR with acceptable offer - GREAT AMENITIES WITHIN CLOSE DISTANCE!** Welcome to this impressive end-unit townhome in the heart of Fleming Island! This spacious split-bedroom floor plan greets you with an inviting foyer, formal dining room (also ideal as a den or office), powder room, and equipped kitchen featuring 42'' cabinets, wine fridge, and island overlooking the family room. The first-floor primary suite offers a generous walk-in closet and private bathroom with separate shower and garden tub. Upstairs is a second spacious living area connecting three additional bedrooms and two full bathrooms. Enjoy the inviting screened lanai and covered deck overlooking the private fenced backyard and preserve--perfect for morning coffee or relaxing evenings. Additional features include a wet bar, two-car garage, mostly tile flooring with new carpet in bedrooms, fans, and blinds. Hawks Landing offers 36 Mediterranean-style townhomes near shopping, dining, parks, public boat launch, and more

    Zillow last checked:

    Listing updated:

    Listed by:

    Michael Morris 904-260-4550,

    RE/MAX SPECIALISTS 904-260-4550

    Bought with:

    HARRISON LEE-VANN, 3155277

    FLORIDA HOMES REALTY & MTG LLC

    Source: realMLS,MLS#: 2131879MLS Logo

    Facts & features

    Interior

    Bedrooms & bathrooms
    • Bedrooms: 4
    • Bathrooms: 4
    • Full bathrooms: 3
    • 1/2 bathrooms: 1
    Primary bedroom
    • Level: First
    • Area: 210 Square Feet
    • Dimensions: 15.00 x 14.00
    Bedroom 2
    • Level: Second
    • Area: 154 Square Feet
    • Dimensions: 14.00 x 11.00
    Bedroom 3
    • Level: Second
    • Area: 156 Square Feet
    • Dimensions: 13.00 x 12.00
    Bedroom 4
    • Level: Second
    • Area: 156 Square Feet
    • Dimensions: 13.00 x 12.00
    Bonus room
    • Level: Second
    • Area: 238 Square Feet
    • Dimensions: 17.00 x 14.00
    Dining room
    • Level: First
    • Area: 132 Square Feet
    • Dimensions: 12.00 x 11.00
    Family room
    • Level: First
    • Area: 225 Square Feet
    • Dimensions: 15.00 x 15.00
    Heating
    • Central, Electric
    Cooling
    • Central Air, Electric
    Appliances
    • Included: Dishwasher, Disposal, Dryer, Electric Cooktop, Electric Oven, Electric Range, Electric Water Heater, Ice Maker, Microwave, Plumbed For Ice Maker, Refrigerator, Washer, Wine Cooler
    • Laundry: Electric Dryer Hookup, Upper Level, Washer Hookup
    Features
    • Breakfast Bar, Breakfast Nook, Ceiling Fan(s), Eat-in Kitchen, Entrance Foyer, Guest Suite, Kitchen Island, Pantry, Primary Bathroom -Tub with Separate Shower, Master Downstairs, Split Bedrooms, Walk-In Closet(s), Wet Bar
    • Flooring: Carpet, Tile
    Interior area
    • Total interior livable area: 2,346 sqft

    Property

    Parking
    • Total spaces: 2
    • Parking features: Attached, Garage, Garage Door Opener
    • Attached garage spaces: 2
    Features
    • Levels: Two
    • Stories: 2
    • Patio & porch: Covered, Deck, Patio, Porch, Rear Porch, Screened
    • Fencing: Back Yard
    • Has view: Yes
    • View description: Protected Preserve, Trees/Woods
    Lot
    • Size: 5,227 sqft
    • Features: Dead End Street, Sprinklers In Front, Sprinklers In Rear
    Details
    • Parcel number: 05052601419400019
    • Zoning description: Residential

    Construction

    Type & style
    • Home type: Townhouse
    • Architectural style: Spanish
    • Property subtype: Townhouse
    • Attached to another structure: Yes
    Materials
    • Frame, Stucco
    • Roof: Tile
    Condition
    • Updated/Remodeled
    • New construction: No
    • Year built: 2012

    Utilities & green energy

    • Water: Public
    • Utilities for property: Cable Connected, Electricity Connected, Sewer Connected, Water Connected

    Community & neighborhood

    Security
    • Security features: Smoke Detector(s)
    Location
    • Region: Fleming Island
    • Subdivision: Hawks Landing

    HOA & financial

    HOA
    • Has HOA: Yes
    • HOA fee: $155 monthly
    • Amenities included: Maintenance Grounds, Management - Off Site
    • Services included: Maintenance Grounds
    • Association name: Hawks Landing HOA
    • Association phone: 904-903-6330

    Other

    Other facts
    • Listing terms: Cash,Conventional,FHA,VA Loan
    • Road surface type: Asphalt

    Price history

    DateEventPrice
    6/23/2026Sold$380,000-3.4%$162/sqft
    Source: realMLS #2131879 Report a problem
    4/13/2026Price change$393,500-1.3%$168/sqft
    Source: realMLS #2131879 Report a problem
    2/25/2026Listed for sale$398,500+75.6%$170/sqft
    Source: realMLS #2131879 Report a problem
    5/9/2013Listed for rent$1,800$1/sqft
    Source: Exit Real Estate Gallery #664957 Report a problem
    3/19/2013Listing removed$1,800$1/sqft
    Source: Exit Real Estate Gallery #650340 Report a problem
    1/23/2013Listed for rent$1,800$1/sqft
    Source: Exit Real Estate Gallery #650340 Report a problem
    3/27/2012Sold$227,000-1.3%$97/sqft
    Source: Public Record Report a problem
    10/13/2011Listed for sale$229,900$98/sqft
    Source: Exit Real Estate Gallery #598200 Report a problem

    Public tax history

    YearProperty taxesTax assessment
    2025-- $346,791 +2.6%
    2024$5,248 +5.4%$338,043 +1.8%
    2023$4,981 +12.5%$332,123 +11.5%
    2022$4,428 +12.5%$297,940 +25.1%
    2021$3,937 +3.5%$238,136 +1.1%
    2020$3,805 $235,652 +2.9%
    2019$3,805 +5.1%$228,923 +18%
    2018$3,620 +19.4%$193,989 -8%
    2017$3,031 -9.1%$210,848 +0.3%
    2016$3,334 -1.7%$210,231 +6.2%
    2015$3,391 +4.5%$197,877 +9.2%
    2014$3,244 $181,175 +15.1%
    2013-- $157,468 +922.5%
    2012-- $15,400 +10%
    2011-- $14,000 -44%
    2010-- $25,000
    2009-- $25,000 -28.6%
    2008-- $35,000

    Find assessor info on the county website

    Neighborhood: 32003

    Nearby schools

    GreatSchools rating
    Schools provided by the listing agent
    • Elementary: Thunderbolt
    • Middle: Green Cove Springs
    • High: Fleming Island

    Source: realMLS. This data may not be complete. We recommend contacting the local school district to confirm school assignments for this home.

    Get a cash offer in 3 minutes
    Find out how much your home could sell for in as little as 3 minutes with a no-obligation cash offer.
    Estimated market value
    $379,900
    Get a cash offer in 3 minutes
    Find out how much your home could sell for in as little as 3 minutes with a no-obligation cash offer.
    Estimated market value
    $379,900