Corner-lot beauty with NO HOA and a 1-year-old HVAC—this well-maintained home checks all the boxes! Enjoy easy access to the Tollway and Cleburne ISD schools. Inside, you’ll love the low-maintenance flooring in the main living areas, soaring ceilings, and a bright kitchen with white cabinets and granite countertops. The spacious primary suite on the main level features dual sinks and an oversized tiled shower with bench seating. Upstairs offers comfortable secondary bedrooms and a full bath. Relax on the rocking chair front porch or unwind in the fenced backyard with a storage building. A rare find with space, style, and no HOA—schedule your tour today!
Discounted rate options and no lender fee future refinancing may be available for qualified buyers of this home.
Sold
Price Unknown
1733 Shawnee Dr, Cleburne, TX 76033
3beds
1,520sqft
Single Family Residence
Built in 1986
0.26 Acres Lot
$270,400 Zestimate®
$--/sqft
$1,958 Estimated rent
Home value
$270,400
$246,000 - $297,000
$1,958/mo
Zestimate® history
Owner options
List your home for rent
$1,958/mo
Rent Zestimate®
Find your next renter with Zillow Rental Manager. Plus, with online applications, you can quickly screen prospective tenants – for free.
$1,958/mo
Rent Zestimate®
Refinance and save
Refinancing to a lower rate could help reduce your monthly payments and save thousands over the life of the loan.
Explore your selling options
Work with a Zillow partner agent
Leverage their expertise and Zillow's premium Showcase listings to get your home seen by more buyers.
Get startedList with your own agent
Get your home in front of millions of buyers by listing it on Zillow.
Learn how to do itSell it yourself
Take full control of how buyers see your home on Zillow by listing For Sale by Owner (FSBO).
List your homeWhat's special
Corner-lot beautySoaring ceilingsRocking chair front porchDual sinksComfortable secondary bedrooms
Zillow last checked:
Listing updated:
Listed by:
Gregory Stokes 0840227 815-714-3201,
Orchard Brokerage 844-515-9880
Bought with:
Janet Vega Vega
Monument Realty
Source: NTREIS,MLS#: 21183472
Facts & features
Interior
Bedrooms & bathrooms
- Bedrooms: 3
- Bathrooms: 3
- Full bathrooms: 2
- 1/2 bathrooms: 1
Primary bedroom
- Features: Dual Sinks, En Suite Bathroom, Separate Shower, Walk-In Closet(s)
- Level: First
- Dimensions: 14 x 12
Kitchen
- Features: Built-in Features, Stone Counters
- Level: First
- Dimensions: 9 x 9
Living room
- Features: Ceiling Fan(s), Fireplace
- Level: First
- Dimensions: 15 x 24
Heating
- Central, Natural Gas
Cooling
- Central Air, Ceiling Fan(s)
Appliances
- Included: Dishwasher, Gas Water Heater
- Laundry: Common Area
Features
- Double Vanity, Eat-in Kitchen, Granite Counters, Pantry, Walk-In Closet(s)
- Has basement: No
- Number of fireplaces: 1
- Fireplace features: Living Room
Interior area
- Total interior livable area: 1,520 sqft
Property
Parking
- Total spaces: 2
- Parking features: Driveway, Garage, Garage Faces Side
- Attached garage spaces: 2
- Has uncovered spaces: Yes
Features
- Levels: Two
- Stories: 2
- Pool features: None
- Fencing: Back Yard
Lot
- Size: 0.26 Acres
- Features: Interior Lot
- Residential vegetation: Grassed
Details
- Additional structures: Shed(s), Storage
- Parcel number: 126301002760
Construction
Type & style
- Home type: SingleFamily
- Architectural style: Traditional,Detached
- Property subtype: Single Family Residence
Materials
- Brick, Other
- Foundation: Slab
- Roof: Composition
Condition
- Year built: 1986
Utilities & green energy
- Sewer: Public Sewer
- Water: Public
- Utilities for property: Sewer Available, Water Available
Community & HOA
Community
- Subdivision: Sequoya Park
HOA
- Has HOA: No
Location
- Region: Cleburne
Financial & listing details
- Tax assessed value: $189,394
- Annual tax amount: $4,287
- Date on market: 2/19/2026
- Cumulative days on market: 17 days
- Listing terms: Cash,Conventional,FHA,VA Loan
Price history
| Date | Event | Price |
|---|---|---|
| 4/7/2026 | Sold | -- |
Source: NTREIS #21183472 Report a problem | ||
| 3/19/2026 | Pending sale | $268,900$177/sqft |
Source: NTREIS #21183472 Report a problem | ||
| 3/10/2026 | Contingent | $268,900$177/sqft |
Source: NTREIS #21183472 Report a problem | ||
| 2/27/2026 | Price change | $268,900-2.2%$177/sqft |
Source: NTREIS #21183472 Report a problem | ||
| 2/19/2026 | Listed for sale | $274,900+53.1%$181/sqft |
Source: NTREIS #21183472 Report a problem | ||
| 2/15/2019 | Sold | -- |
Source: Agent Provided Report a problem | ||
| 1/21/2019 | Pending sale | $179,500$118/sqft |
Source: Coldwell Banker Apex Realtors #13999229 Report a problem | ||
| 1/8/2019 | Listed for sale | $179,500+12.3%$118/sqft |
Source: Coldwell Banker Apex Realtors #13999229 Report a problem | ||
| 3/2/2017 | Sold | -- |
Source: Agent Provided Report a problem | ||
| 1/30/2017 | Pending sale | $159,900$105/sqft |
Source: Coldwell Banker Bob King Realty #13507725 Report a problem | ||
| 1/28/2017 | Listed for sale | $159,900$105/sqft |
Source: Coldwell Banker Bob King Realty #13507725 Report a problem | ||
| 12/15/2016 | Pending sale | $159,900$105/sqft |
Source: Coldwell Banker Bob King Realty #13507725 Report a problem | ||
| 12/13/2016 | Listed for sale | $159,900$105/sqft |
Source: Coldwell Banker Bob King Realty #13507725 Report a problem | ||
Public tax history
| Year | Property taxes | Tax assessment |
|---|---|---|
| 2025 | $2,434 -14.9% | $189,394 |
| 2024 | $2,860 -0.3% | $189,394 |
| 2023 | $2,867 -29% | $189,394 |
| 2022 | $4,035 -8.8% | $189,394 |
| 2021 | $4,424 -15.9% | $189,394 -0.3% |
| 2020 | $5,263 +39.7% | $189,944 |
| 2019 | $3,768 +4.2% | $189,944 +34.8% |
| 2018 | $3,616 -13.2% | $140,907 |
| 2017 | $4,165 +358% | $140,907 +45.6% |
| 2016 | $909 +19% | $96,804 |
| 2015 | $764 | $96,804 |
| 2014 | $764 | $96,804 |
| 2012 | -- | -- |
| 2011 | -- | -- |
| 2010 | -- | -- |
| 2009 | -- | -- |
| 2008 | -- | -- |
| 2007 | -- | -- |
| 2006 | -- | -- |
| 2005 | -- | -- |
| 2004 | -- | -- |
| 2003 | -- | -- |
| 2002 | -- | -- |
| 2001 | -- | -- |
| 2000 | -- | -- |
Find assessor info on the county website
Neighborhood: 76033
Nearby homes
- $271,2003 bd2 ba1.8k sqft1731 Shawnee Dr, Cleburne, TX 76033Off Market
- $--4 bd2 ba2k sqft1727 Blackfoot Dr, Cleburne, TX 76033Sold
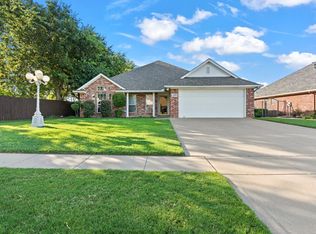
- $254,2003 bd2 ba1.4k sqft1726 Blackfoot Dr, Cleburne, TX 76033Off Market
- $278,9003 bd2 ba1.7k sqft1719 Blackfoot Dr, Cleburne, TX 76033Off Market
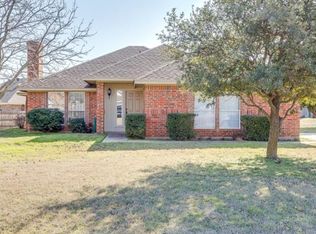
- $262,6003 bd2 ba1.5k sqft1724 Blackfoot Dr, Cleburne, TX 76033Off Market
- $270,9003 bd2 ba1.7k sqft1729 Blackfoot Dr, Cleburne, TX 76033Off Market
- $255,9003 bd2 ba1.5k sqft1722 Blackfoot Dr, Cleburne, TX 76033Off Market
- $305,6004 bd2 ba1.9k sqft1728 Blackfoot Dr, Cleburne, TX 76033Off Market
Nearby schools
GreatSchools rating
- 3/10Marti Elementary SchoolGrades: PK-4Distance: 1.8 mi
- 4/10Ad Wheat Middle SchoolGrades: 7-8Distance: 0.7 mi
- 5/10Cleburne High SchoolGrades: 9-12Distance: 0.6 mi
Schools provided by the listing agent
- Elementary: Marti
- Middle: Ad Wheat
- High: Cleburne
- District: Cleburne ISD
Source: NTREIS. This data may not be complete. We recommend contacting the local school district to confirm school assignments for this home.
Get a cash offer in 3 minutes
Find out how much your home could sell for in as little as 3 minutes with a no-obligation cash offer.
Estimated market value
$270,400
Get a cash offer in 3 minutes
Find out how much your home could sell for in as little as 3 minutes with a no-obligation cash offer.
Estimated market value
$270,400
- Texas
- Johnson County
- Cleburne
- 76033
- 1733 Shawnee Dr
