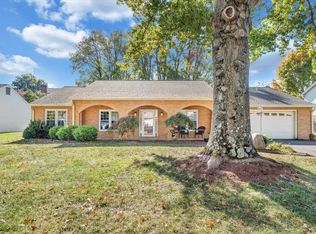
Come see this lovely Colonial home in the Woodbridge subdivision on a corner lot. This freshly painted home has 5 bedrooms and 2-1/2 bathrooms. The entry level boasts new LVP flooring, a home office, dining room, eat-in kitchen, 1/2 bath, family room w/wood burning fireplace and the fifth bedroom. This bedroom could also serve as a gaming room, play room or workout room. Upstairs there is new carpeting throughout, laundry, full bath, and 4 bedrooms which includes the primary ensuite. The double-car garage has a large storage room & pull down attic stairs for additional storage. There's plenty of room outside for rover and/or the kids to run and play in the fenced backyard, not to mention a screened porch for your enjoyment. The home is minutes from Green Hill Park and the greenway.
Sold for $400,000
$400,000
1733 Stone Mill Dr, Salem, VA 24153
5beds
2,386sqft
Single Family Residence
Built in 1989
0.36 Acres Lot
$411,900 Zestimate®
$168/sqft
$2,726 Estimated rent
Home value
$411,900
$371,000 - $457,000
$2,726/mo
Zestimate® history
Owner options
List your home for rent
$2,726/mo
Rent Zestimate®
Find your next renter with Zillow Rental Manager. Plus, with online applications, you can quickly screen prospective tenants – for free.
$2,726/mo
Rent Zestimate®
Refinance and save
$2,481/mo
Est. payment
Refinancing to a lower rate could help reduce your monthly payments and save thousands over the life of the loan.
$2,481/mo
Est. payment
Explore your selling options
Work with a Zillow partner agent
Leverage their expertise and Zillow's premium Showcase listings to get your home seen by more buyers.
Get startedList with your own agent
Get your home in front of millions of buyers by listing it on Zillow.
Learn how to do itSell it yourself
Take full control of how buyers see your home on Zillow by listing For Sale by Owner (FSBO).
List your homeWhat's special
Home officeFenced backyardNew carpetingPrimary ensuiteNew lvp flooringScreened porchEat-in kitchen
Zillow last checked:
Listing updated:
Listed by:
Janie Whitlow 540-353-2461,
THE REAL ESTATE GROUP
Bought with:
Jay Arora
WAINWRIGHT & CO., REALTORS(r)
Source: RVAR,MLS#: 914154
Facts & features
Interior
Bedrooms & bathrooms
- Bedrooms: 5
- Bathrooms: 3
- Full bathrooms: 2
- 1/2 bathrooms: 1
Primary bedroom
- Level: U
Bedroom 2
- Level: E
Bedroom 3
- Level: U
Bedroom 4
- Level: U
Bedroom 5
- Level: U
Dining room
- Level: E
Eat in kitchen
- Level: E
Family room
- Level: E
Laundry
- Level: U
Office
- Level: E
Heating
- Forced Air Gas
Cooling
- Central Air
Appliances
- Included: Dryer, Washer, Dishwasher, Microwave, Electric Range, Refrigerator
Features
- Flooring: Carpet, Ceramic Tile
- Windows: Tilt-In
- Has basement: No
- Number of fireplaces: 1
- Fireplace features: Family Room, Masonry
Interior area
- Total structure area: 2,386
- Total interior livable area: 2,386 sqft
- Finished area above ground: 2,386
Property
Parking
- Total spaces: 4
- Parking features: Attached, Paved, Garage Door Opener, Off Street
- Has attached garage: Yes
- Covered spaces: 2
- Uncovered spaces: 2
Features
- Levels: Two
- Stories: 2
- Patio & porch: Patio, Front Porch
- Exterior features: Garden Space
- Fencing: Fenced
Lot
- Size: 0.36 Acres
- Features: Gentle Sloping
Details
- Parcel number: 056.010314.000000
Construction
Type & style
- Home type: SingleFamily
- Architectural style: Colonial
- Property subtype: Single Family Residence
Materials
- Brick, Vinyl
Condition
- Completed
- Year built: 1989
Utilities & green energy
- Electric: 0 Phase
- Sewer: Public Sewer
- Utilities for property: Cable Connected, Underground Utilities
Community & HOA
Community
- Subdivision: Woodbridge
HOA
- Has HOA: No
Location
- Region: Salem
Financial & listing details
- Price per square foot: $168/sqft
- Tax assessed value: $372,500
- Annual tax amount: $3,874
- Date on market: 2/6/2025
- Road surface type: Paved
Price history
| Date | Event | Price |
|---|---|---|
| 3/31/2025 | Sold | $400,000-3.8%$168/sqft |
Source:  RVAR #914154 Report a problem RVAR #914154 Report a problem | ||
| 2/20/2025 | Pending sale | $416,000$174/sqft |
Source: RVAR #914154 Report a problem | ||
| 2/6/2025 | Listed for sale | $416,000-2.1%$174/sqft |
Source: RVAR #914154 Report a problem | ||
| 1/17/2025 | Listing removed | $425,000$178/sqft |
Source: RVAR #907696 Report a problem | ||
| 12/10/2024 | Listed for sale | $425,000$178/sqft |
Source: RVAR #907696 Report a problem | ||
| 9/4/2024 | Listing removed | $425,000$178/sqft |
Source: RVAR #907696 Report a problem | ||
| 7/25/2024 | Price change | $425,000-5.5%$178/sqft |
Source: RVAR #907696 Report a problem | ||
| 7/2/2024 | Price change | $449,950-3.2%$189/sqft |
Source: RVAR #907696 Report a problem | ||
| 6/19/2024 | Price change | $464,950-3.1%$195/sqft |
Source: RVAR #907696 Report a problem | ||
| 5/24/2024 | Listed for sale | $479,950+74.5%$201/sqft |
Source: RVAR #907696 Report a problem | ||
| 8/12/2019 | Sold | $275,000+0%$115/sqft |
Source: RVAR #860857 Report a problem | ||
| 7/8/2019 | Pending sale | $274,950$115/sqft |
Source: RE/MAX REAL ESTATE ONE #860857 Report a problem | ||
| 7/3/2019 | Price change | $274,950-1.8%$115/sqft |
Source: RE/MAX REAL ESTATE ONE #860857 Report a problem | ||
| 6/19/2019 | Price change | $279,950-3.4%$117/sqft |
Source: RE/MAX REAL ESTATE ONE #859847 Report a problem | ||
| 6/3/2019 | Listed for sale | $289,950+14.6%$122/sqft |
Source: RE/MAX REAL ESTATE ONE #859847 Report a problem | ||
| 3/31/2014 | Sold | $253,000+1.2%$106/sqft |
Source: RVAR #794934 Report a problem | ||
| 6/14/2006 | Sold | $249,950$105/sqft |
Source: Public Record Report a problem | ||
Public tax history
| Year | Property taxes | Tax assessment |
|---|---|---|
| 2025 | $3,837 +11.1% | $372,500 +12.2% |
| 2024 | $3,454 +4.5% | $332,100 +6.5% |
| 2023 | $3,306 +2.1% | $311,900 +5% |
| 2022 | $3,238 +8.2% | $297,100 +8.2% |
| 2021 | $2,992 +2.4% | $274,500 +2.4% |
| 2020 | $2,922 +5.1% | $268,100 +5.1% |
| 2019 | $2,780 +3.4% | $255,000 +3.4% |
| 2018 | $2,687 +0.3% | $246,500 +0.3% |
| 2017 | $2,678 +1% | $245,700 +1% |
| 2016 | $2,652 | $243,300 +0.7% |
| 2015 | $2,652 +1.2% | $241,500 +0.4% |
| 2014 | $2,621 -3.3% | $240,500 -3.3% |
| 2012 | $2,711 -3.6% | $248,700 -3.6% |
| 2011 | $2,812 +0.1% | $258,000 +0.1% |
| 2010 | $2,810 +0.6% | $257,800 +0.6% |
| 2009 | $2,793 +0.9% | $256,200 +0.9% |
| 2008 | $2,766 +6.1% | $253,800 |
| 2007 | $2,607 +10.8% | -- |
| 2006 | $2,352 +5.6% | -- |
| 2005 | $2,228 +7.6% | -- |
| 2004 | $2,071 +3% | -- |
| 2003 | $2,010 +1.6% | -- |
| 2002 | $1,978 +2.9% | -- |
| 2001 | $1,923 +3.4% | -- |
| 2000 | $1,860 | -- |
Find assessor info on the county website
Neighborhood: 24153
Nearby homes
- $409,5003 bd2 ba1.9k sqft1743 Stone Mill Dr, Salem, VA 24153Off Market
- $411,7004 bd2 ba2.4k sqft1667 Mill Pond Dr, Salem, VA 24153Off Market
- $408,6003 bd2 ba2.1k sqft1661 Mill Pond Dr, Salem, VA 24153Off Market

- $395,0003 bd2 ba2.1k sqft1751 Stone Mill Dr, Salem, VA 24153Sold
- $427,8004 bd2 ba2.2k sqft1703 Mill Pond Dr, Salem, VA 24153Off Market
- $492,6005 bd3 ba2.7k sqft1728 Stone Mill Dr, Salem, VA 24153Off Market
- $549,9504 bd4 ba3.1k sqft1717 Millwheel Dr, Salem, VA 24153Sold
- $430,9004 bd2 ba2.2k sqft1655 Mill Pond Dr, Salem, VA 24153Off Market
Nearby schools
GreatSchools rating
- 10/10Fort Lewis Elementary SchoolGrades: PK-5Distance: 1.2 mi
- 8/10Glenvar Middle SchoolGrades: 6-8Distance: 2.6 mi
- 8/10Glenvar High SchoolGrades: 9-12Distance: 2.6 mi
Schools provided by the listing agent
- Elementary: Fort Lewis
- Middle: Glenvar
- High: Glenvar
Source: RVAR. This data may not be complete. We recommend contacting the local school district to confirm school assignments for this home.


Get pre-qualified for a loan
At Zillow Home Loans, we can pre-qualify you in as little as 5 minutes with no impact to your credit score.An equal housing lender. NMLS #10287.
Sell for more on Zillow
Get a Zillow Showcase℠ listing at no additional cost and you could sell for .
$411,900
2% more
+$8,238
With Zillow Showcase(estimated)
$420,138
- Virginia
- Roanoke County
- Salem
- 24153
- 1733 Stone Mill Dr
Nearby cities
Nearby zip codes
Other Salem Topics
