Skip main navigation
Sold for $425,000
  • $425,000

    1733 Sunnydale, Lansing, MI 48917

    4beds
    2,750sqft
    Single Family Residence
    Built in 1995
    0.33 Acres Lot
    $425,100 Zestimate®
    $155/sqft
    $2,997 Estimated rent

    Home value

    $425,100

    $404,000 - $446,000

    $2,997/mo

    Zestimate® history
    Loading
    Loading...

    Owner options

    List your home for rent

    $2,997/mo

    Rent Zestimate®

    Find your next renter with Zillow Rental Manager. Plus, with online applications, you can quickly screen prospective tenants – for free.

    Learn more

    $2,997/mo

    Rent Zestimate®

    Refinance and save

    $2,872/mo

    Est. payment

    Refinancing to a lower rate could help reduce your monthly payments and save thousands over the life of the loan.

    See today's rates

    $2,872/mo

    Est. payment

    Explore your selling options

    Work with a Zillow partner agent

    Leverage their expertise and Zillow's premium Showcase listings to get your home seen by more buyers.

    Get started

    List with your own agent

    Get your home in front of millions of buyers by listing it on Zillow.

    Learn how to do it

    Sell it yourself

    Take full control of how buyers see your home on Zillow by listing For Sale by Owner (FSBO).

    List your home

    What's special

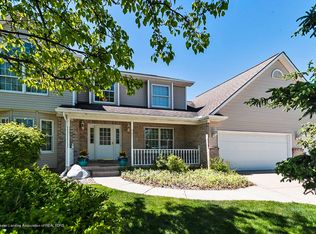
    Offers due 7/29 by 5 PM. Experience the perfect blend of timeless comfort and modern convenience in this impeccably maintained 4-bedroom, 2.5-bath home. Thoughtfully designed with an inviting open-concept floor plan, the spacious living areas flow seamlessly together, creating an ideal setting for both elegant entertaining and everyday living. The well-appointed kitchen overlooks the main living space, while the bright and inviting sunroom provides the perfect place to enjoy morning coffee, unwind with a good book, or take in peaceful views of the backyard. A convenient first-floor laundry room and attached two-car garage enhance the home's everyday functionality. The first-floor bedroom offers exceptional flexibility, making it ideal for multigenerational living, overnight guests, or a private home office. Upstairs, generously sized bedrooms provide comfortable retreats, while the expansive basement with ultra-high ceilings offers outstanding potential for a future recreation room, home gym, theater, workshop, or additional living space. Step outside to your own private backyard oasis featuring a huge shaded deck overlooking the sparkling above-ground pool, perfect for relaxing afternoons, summer barbecues, and entertaining family and friends. Nestled in a quiet, low-traffic neighborhood with only a single entrance and exit, this home offers an added sense of privacy and seclusion while remaining conveniently close to everyday amenities. Meticulously cared for and offering versatile living spaces, exceptional outdoor amenities, and endless opportunities for customization, this remarkable home delivers the perfect balance of style, comfort, and everyday luxury.

    Zillow last checked:

    Listing updated:

    Listed by:

    Liz Horford 517-819-4549,

    RE/MAX Real Estate Professionals,

    Michaela Martin 517-582-1808,

    RE/MAX Real Estate Professionals

    Bought with:

    Brian Kasper, 6501417604

    Century 21 Affiliated

    Source: Greater Lansing AOR,MLS#: 297817MLS Logo

    Facts & features

    Interior

    Bedrooms & bathrooms
    • Bedrooms: 4
    • Bathrooms: 3
    • Full bathrooms: 2
    • 1/2 bathrooms: 1
    Primary bedroom
    • Level: Second
    • Area: 262.99 Square Feet
    • Dimensions: 11.9 x 22.1
    Bedroom 2
    • Level: Second
    • Area: 119.99 Square Feet
    • Dimensions: 10.8 x 11.11
    Bedroom 3
    • Level: Second
    • Area: 119.99 Square Feet
    • Dimensions: 10.8 x 11.11
    Bedroom 4
    • Level: First
    • Area: 153.67 Square Feet
    • Dimensions: 10.11 x 15.2
    Dining room
    • Level: First
    • Area: 150.08 Square Feet
    • Dimensions: 11.2 x 13.4
    Kitchen
    • Level: First
    • Area: 175.5 Square Feet
    • Dimensions: 11.7 x 15
    Laundry
    • Level: First
    • Area: 42 Square Feet
    • Dimensions: 5.6 x 7.5
    Living room
    • Level: First
    • Area: 294.69 Square Feet
    • Dimensions: 20.9 x 14.1
    Other
    • Description: Breakfast Nook
    • Level: First
    • Area: 182.52 Square Feet
    • Dimensions: 10.8 x 16.9
    Other
    • Level: First
    • Area: 251.2 Square Feet
    • Dimensions: 15.7 x 16
    Heating
    • Forced Air, Natural Gas
    Cooling
    • Central Air
    Appliances
    • Included: Dishwasher, Disposal, Dryer, Electric Range, Gas Water Heater, Refrigerator, Washer
    • Laundry: Laundry Room, Main Level
    Features
    • Bookcases, Double Vanity, Kitchen Island, Open Floorplan, Vaulted Ceiling(s), Walk-In Closet(s)
    • Flooring: Carpet
    • Windows: Double Pane Windows
    • Basement: Concrete,Full,Sump Pump
    • Number of fireplaces: 1
    • Fireplace features: Gas Starter, Living Room
    Interior area
    • Total structure area: 4,275
    • Total interior livable area: 2,750 sqft
    • Finished area above ground: 2,750
    • Finished area below ground: 0

    Property

    Parking
    • Total spaces: 2
    • Parking features: Attached, Driveway, Garage, Garage Door Opener
    • Attached garage spaces: 2
    • Has uncovered spaces: Yes
    Features
    • Levels: Two
    • Stories: 2
    • Patio & porch: Deck, Front Porch
    • Exterior features: Rain Gutters
    • Has private pool: Yes
    • Pool features: Above Ground, Private
    • Spa features: None
    • Fencing: None
    • Has view: Yes
    • View description: Neighborhood
    Lot
    • Size: 0.33 Acres
    • Dimensions: 80 x 180.95
    • Features: Back Yard, Few Trees, Front Yard
    Details
    • Additional structures: None
    • Foundation area: 1525
    • Parcel number: 2304006820020000
    • Zoning description: Zoning
    • Other equipment: None

    Construction

    Type & style
    • Home type: SingleFamily
    • Architectural style: Traditional
    • Property subtype: Single Family Residence
    Materials
    • Brick
    • Foundation: Block
    • Roof: Shingle
    Condition
    • Year built: 1995

    Utilities & green energy

    • Electric: 200+ Amp Service
    • Sewer: Public Sewer
    • Water: Public
    • Utilities for property: Natural Gas Connected, Electricity Connected

    Community & HOA

    Community
    • Features: Street Lights
    • Security: Smoke Detector(s)
    • Subdivision: Oak Ridge
    Location
    • Region: Lansing

    Financial & listing details

    • Price per square foot: $155/sqft
    • Tax assessed value: $351,600
    • Annual tax amount: $6,808
    • Date on market: 7/27/2026
    • Listing terms: VA Loan,Cash,Conventional,FHA,MSHDA
    • Road surface type: Paved

    Price history

    DateEventPrice
    8/26/2026Sold$425,000+3.7%$155/sqft
    Source: Greater Lansing AOR #297817 Report a problem
    8/26/2026Pending sale$410,000$149/sqft
    Source: Greater Lansing AOR #297817 Report a problem
    7/27/2026Listed for sale$410,000+90.7%$149/sqft
    Source: Greater Lansing AOR #297817 Report a problem
    6/19/1995Sold$215,000$78/sqft
    Source: Agent Provided Report a problem

    Public tax history

    YearProperty taxesTax assessment
    2025$6,388 $175,800 +5.1%
    2024-- $167,300 +25.5%
    2021$5,525 +0.7%$133,300 +3.6%
    2020$5,488 $128,700 +4.6%
    2019$5,488 +1.8%$123,088 +1.6%
    2018$5,393 +3.6%$121,100 +0.7%
    2017$5,203 $120,200 +1.2%
    2016-- $118,800 +2.8%
    2015-- $115,600 +3.4%
    2014-- $111,800 +1.1%
    2013-- $110,600 -3.2%
    2011-- $114,200 -1.9%
    2010-- $116,400 -9.2%
    2009-- $128,200 -5.1%
    2008-- $135,100 -5.4%
    2007-- $142,800 +0.6%
    2006-- $142,000 +3.8%
    2005-- $136,800 +2.2%
    2004-- $133,900 +4%
    2002-- $128,800 +2.5%
    2001-- $125,600
    Find assessor info on the county website

    Neighborhood: Waverly

    Nearby schools

    GreatSchools rating
    Schools provided by the listing agent
    • High: Waverly

    Source: Greater Lansing AOR. This data may not be complete. We recommend contacting the local school district to confirm school assignments for this home.

    Get a cash offer in 3 minutes
    Find out how much your home could sell for in as little as 3 minutes with a no-obligation cash offer.
    Estimated market value
    $425,100
    Get a cash offer in 3 minutes
    Find out how much your home could sell for in as little as 3 minutes with a no-obligation cash offer.
    Estimated market value
    $425,100