WELCOME TO YOUR DREAM HOME ERA!
ARE YOU READY FOR IT?
This Fischer Homes Stockton in Treetops isn't just a house - it's the beginning of your next great chapter!
SHAKE OFF THE ORDINARY!
Finished basement (2020) with tile shower, wet bar, and bonus room waiting for your personal touch.
BRAND NEW HVAC (2025) and roof (2021) because who needs bad blood with home repairs?
EV charging station in the garage - your car deserves to feel fancy too!
That CHALK WALL though! Leave blank spaces for creativity or doodle your wildest dreams
YOU BELONG HERE!
Gourmet kitchen
Dramatic waterfall staircase
Walk-in closets big enough for every era of your wardrobe
Daylight pouring through windows AND
Second-floor laundry that hits different after years of basement trips!!
Watch the fireworks from your deck while feeling 22 again! The perfectly fenced yard, and all the space you need for hosting your entire squad!
DON'T GET CAUGHT WITH TEARDROPS ON YOUR GUITAR - this gorgeous home won't be available for the next chorus! Tour today before someone else writes their name in the blank space!!
Sold for $439,900
$439,900
1733 Teakwood Ln, Hebron, KY 41048
4beds
2,904sqft
Single Family Residence, Residential
Built in 2011
9,583 Square Feet Lot
$449,000 Zestimate®
$151/sqft
$3,108 Estimated rent
Home value
$449,000
$418,000 - $485,000
$3,108/mo
Zestimate® history
Owner options
List your home for rent
$3,108/mo
Rent Zestimate®
Find your next renter with Zillow Rental Manager. Plus, with online applications, you can quickly screen prospective tenants – for free.
$3,108/mo
Rent Zestimate®
Refinance and save
$2,160/mo
Est. payment
Refinancing to a lower rate could help reduce your monthly payments and save thousands over the life of the loan.
$2,160/mo
Est. payment
Explore your selling options
Work with a Zillow partner agent
Leverage their expertise and Zillow's premium Showcase listings to get your home seen by more buyers.
Get startedList with your own agent
Get your home in front of millions of buyers by listing it on Zillow.
Learn how to do itSell it yourself
Take full control of how buyers see your home on Zillow by listing For Sale by Owner (FSBO).
List your homeWhat's special
Finished basementFenced yardSecond-floor laundryGourmet kitchenDramatic waterfall staircaseChalk wallBonus room
Zillow last checked:
Listing updated:
Listed by:
Tamra Minch 859-444-2285,
eXp Realty, LLC
Bought with:
Adam Rosenhagen, 217911
Horan Rosenhagen Real Estate
Source: NKMLS,MLS#: 631118
Facts & features
Interior
Bedrooms & bathrooms
- Bedrooms: 4
- Bathrooms: 4
- Full bathrooms: 3
- 1/2 bathrooms: 1
Primary bedroom
- Features: Carpet Flooring
- Level: Second
- Area: 272
- Dimensions: 17 x 16
Bedroom 2
- Features: Carpet Flooring
- Level: Second
- Area: 156
- Dimensions: 13 x 12
Bedroom 3
- Features: Carpet Flooring
- Level: Second
- Area: 156
- Dimensions: 13 x 12
Bedroom 3
- Features: Carpet Flooring
- Level: Second
- Area: 132
- Dimensions: 12 x 11
Other
- Features: Carpet Flooring
- Level: First
- Area: 165
- Dimensions: 15 x 11
Breakfast room
- Features: Hardwood Floors
- Level: First
- Area: 150
- Dimensions: 15 x 10
Dining room
- Features: Carpet Flooring
- Level: First
- Area: 208
- Dimensions: 16 x 13
Kitchen
- Features: Hardwood Floors
- Level: First
- Area: 150
- Dimensions: 15 x 10
Living room
- Features: Carpet Flooring
- Level: First
- Area: 361
- Dimensions: 19 x 19
Heating
- Forced Air
Cooling
- Central Air
Appliances
- Included: Electric Oven, Dishwasher, Microwave, Refrigerator
Features
- Wet Bar
- Has basement: Yes
- Number of fireplaces: 1
- Fireplace features: Electric
Interior area
- Total structure area: 2,904
- Total interior livable area: 2,904 sqft
Property
Parking
- Total spaces: 2
- Parking features: Driveway, Garage
- Garage spaces: 2
- Has uncovered spaces: Yes
Features
- Levels: Two
- Stories: 2
- Fencing: Wood
Lot
- Size: 9,583 Square Feet
Details
- Parcel number: 035.0016033.00
Construction
Type & style
- Home type: SingleFamily
- Architectural style: Traditional
- Property subtype: Single Family Residence, Residential
Materials
- Brick, Vinyl Siding
- Foundation: Poured Concrete
- Roof: Shingle
Condition
- New construction: No
- Year built: 2011
Utilities & green energy
- Sewer: Public Sewer
- Water: Public
Community & HOA
HOA
- Has HOA: No
Location
- Region: Hebron
Financial & listing details
- Price per square foot: $151/sqft
- Tax assessed value: $375,400
- Annual tax amount: $3,974
- Date on market: 10/19/2025
- Cumulative days on market: 2 days
Price history
| Date | Event | Price |
|---|---|---|
| 5/30/2025 | Sold | $439,900$151/sqft |
Source:  NKMLS #631118 Report a problem NKMLS #631118 Report a problem | ||
| 4/3/2025 | Pending sale | $439,900$151/sqft |
Source: NKMLS #631118 Report a problem | ||
| 4/1/2025 | Listed for sale | $439,900+38.8%$151/sqft |
Source: NKMLS #631118 Report a problem | ||
| 10/17/2019 | Sold | $317,000-0.6%$109/sqft |
Source: Public Record Report a problem | ||
| 9/8/2019 | Pending sale | $319,000$110/sqft |
Source: Coldwell Banker West Shell - Northern Kentucky #530758 Report a problem | ||
| 9/5/2019 | Listed for sale | $319,000+25.1%$110/sqft |
Source: Coldwell Banker West Shell FM #530758 Report a problem | ||
| 4/27/2011 | Sold | $255,000+522%$88/sqft |
Source: Public Record Report a problem | ||
| 10/6/2010 | Sold | $41,000$14/sqft |
Source: Public Record Report a problem | ||
Public tax history
| Year | Property taxes | Tax assessment |
|---|---|---|
| 2024 | $3,974 +12.1% | $375,400 +15.5% |
| 2023 | $3,546 +1.7% | $325,000 |
| 2022 | $3,486 +0.2% | $325,000 |
| 2021 | $3,481 -1.5% | $325,000 +2.5% |
| 2020 | $3,533 | $317,000 +24.3% |
| 2019 | $3,533 +24.7% | $255,000 |
| 2018 | $2,834 +2% | $255,000 |
| 2017 | $2,780 | $255,000 |
| 2015 | $2,780 +2.7% | $255,000 |
| 2013 | $2,706 | $255,000 |
| 2012 | -- | $255,000 -1.5% |
| 2011 | -- | $258,920 +531.5% |
| 2010 | -- | $41,000 |
| 2009 | -- | $41,000 |
Find assessor info on the county website
Neighborhood: 41048
Nearby homes
- $446,1004 bd2 ba2.4k sqft1729 Teakwood Ln, Hebron, KY 41048Off Market
- $507,9004 bd3 ba3.6k sqft1737 Teakwood Ln, Hebron, KY 41048Off Market
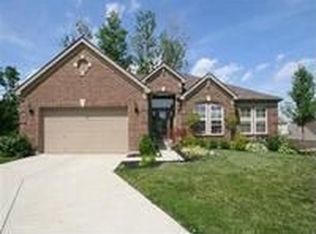
- $408,6003 bd2 ba1.8k sqft2500 Firethorn Ct, Hebron, KY 41048Off Market
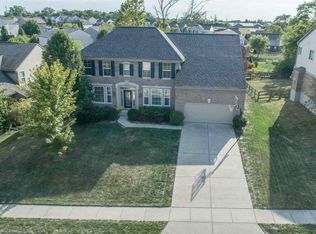
- $541,4004 bd2 ba3.3k sqft1725 Teakwood Ln, Hebron, KY 41048Off Market
- $468,0004 bd4 ba-- sqft2503 Firethorne Ct, Hebron, KY 41048Sold
- $485,5005 bd3 ba5.1k sqft1741 Teakwood Ln, Hebron, KY 41048Off Market
- $529,1004 bd5 ba5.2k sqft1736 Teakwood Ln, Hebron, KY 41048Off Market
- $524,5005 bd4 ba4.1k sqft1732 Teakwood Ln, Hebron, KY 41048Off Market
Nearby schools
GreatSchools rating
- 8/10Thornwilde Elementary SchoolGrades: PK-5Distance: 0.3 mi
- 9/10Conner Middle SchoolGrades: 6-8Distance: 3.2 mi
- 8/10Conner High SchoolGrades: 9-12Distance: 3.3 mi
Schools provided by the listing agent
- Elementary: North Pointe Elementary
- Middle: Conner Middle School
- High: Conner Senior High
Source: NKMLS. This data may not be complete. We recommend contacting the local school district to confirm school assignments for this home.
Get a cash offer in 3 minutes
Find out how much your home could sell for in as little as 3 minutes with a no-obligation cash offer.
Estimated market value
$449,000
Get a cash offer in 3 minutes
Find out how much your home could sell for in as little as 3 minutes with a no-obligation cash offer.
Estimated market value
$449,000
- Kentucky
- Boone County
- Hebron
- 41048
- 1733 Teakwood Ln
Nearby cities
Nearby zip codes
Other Hebron Topics
