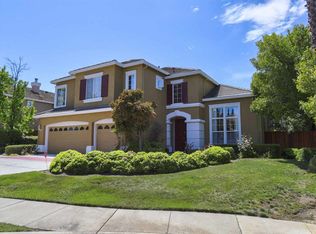
Nestled on a premier cul-de-sac in Livermore’s highly coveted Sandhurst neighborhood, this rare multi-generational home features a coveted downstairs bedroom and full bath—ideal for in-laws, guests, or a private home office. East-facing entry floods the dramatic vaulted-ceiling living and formal dining rooms with natural light. The chef’s kitchen boasts custom cabinetry, a 48" Miele refrigerator, professional 6-burner + grill range, DCS ovens, and warming drawer. Entertain year-round in the expansive backyard complete with built-in BBQ, and shaded trellis patio, plus a 9×21 raised-bed garden, and a fully enclosed clear polycarbonate and temperature-controlled greenhouse (approx 16'x 14’) for the horticulture enthusiast. Upstairs, escape to the spacious primary retreat with gas fireplace, spa-like bath (soaking tub + separate shower), and large walk-in closet. Versitile 5th bedroom configured as loft/media room/study area Top-rated schools, minutes to I-580/680, ACE Train, and the heart of Livermore’s wine country. This is South Livermore living at its finest. Schedule your private tour today.
Sold for $1,750,000
$1,750,000
1733 Tourmaline Ct, Livermore, CA 94550
5beds
2,912sqft
Residential, Single Family Residence
Built in 1998
10,680 Square Feet Lot
$1,766,800 Zestimate®
$601/sqft
$5,298 Estimated rent
Home value
$1,766,800
$1.59M - $1.96M
$5,298/mo
Zestimate® history
Owner options
List your home for rent
$5,298/mo
Rent Zestimate®
Find your next renter with Zillow Rental Manager. Plus, with online applications, you can quickly screen prospective tenants – for free.
$5,298/mo
Rent Zestimate®
Refinance and save
$11,092/mo
Est. payment
Refinancing to a lower rate could help reduce your monthly payments and save thousands over the life of the loan.
$11,092/mo
Est. payment
Explore your selling options
Work with a Zillow partner agent
Leverage their expertise and Zillow's premium Showcase listings to get your home seen by more buyers.
Get startedList with your own agent
Get your home in front of millions of buyers by listing it on Zillow.
Learn how to do itSell it yourself
Take full control of how buyers see your home on Zillow by listing For Sale by Owner (FSBO).
List your homeWhat's special
Expansive backyardLarge walk-in closetBuilt-in bbqShaded trellis patio
Zillow last checked:
Listing updated:
Listed by:
James Berson DRE #00498102 925-202-5557,
Real Estate Advantage Group
Bought with:
Prathyusha Yarlagadda, DRE #02150009
Intero Real Estate Services
Source: Bay East AOR,MLS#: 41118666
Facts & features
Interior
Bedrooms & bathrooms
- Bedrooms: 5
- Bathrooms: 3
- Full bathrooms: 3
Rooms
- Room types: 1 Bedroom, 1 Bath, Main Entry, 3 Bedrooms, 2 Baths, Primary Bedrm Suite - 1, Dining Room, Family Room, Dining Area, Other, Kitchen, Laundry, Living Room, Primary Bathroom, Primary Bedroom, Loft
Bathroom
- Features: Stall Shower, Tub with Jets
Kitchen
- Features: Stone Counters, Dishwasher, Double Oven, Disposal, Gas Range/Cooktop, Ice Maker Hookup, Microwave, Oven Built-in, Refrigerator, Self-Cleaning Oven, Trash Compactor
Heating
- Zoned
Cooling
- Central Air
Appliances
- Included: Dishwasher, Double Oven, Gas Range, Plumbed For Ice Maker, Microwave, Oven, Refrigerator, Self Cleaning Oven, Trash Compactor, Gas Water Heater
- Laundry: Gas Dryer Hookup, Hookups Only, Laundry Room, Common Area
Features
- Central Vacuum
- Flooring: Carpet
- Windows: Double Pane Windows, Window Coverings
- Number of fireplaces: 2
- Fireplace features: Family Room, Gas Starter, Master Bedroom
Interior area
- Total structure area: 2,912
- Total interior livable area: 2,912 sqft
Property
Parking
- Total spaces: 3
- Parking features: Attached, Garage Door Opener
- Garage spaces: 3
Features
- Levels: Two
- Stories: 2
- Patio & porch: Covered
- Exterior features: Garden/Play, Storage, Garden
- Pool features: None
- Has spa: Yes
- Spa features: Bath
- Fencing: Fenced
Lot
- Size: 10,680 Square Feet
- Features: Cul-De-Sac, Level, Landscaped, Back Yard, Front Yard
Details
- Additional structures: Shed(s)
- Parcel number: 9928118
- Special conditions: Standard
- Other equipment: Irrigation Equipment
Construction
Type & style
- Home type: SingleFamily
- Architectural style: Mediterranean
- Property subtype: Residential, Single Family Residence
Materials
- Stucco
- Roof: Cement
Condition
- Existing
- New construction: No
- Year built: 1998
Details
- Builder name: Standard Pacific Homes
Utilities & green energy
- Electric: Photovoltaics Third-Party Owned, 220 Volts in Laundry
Community & HOA
Community
- Security: Carbon Monoxide Detector(s), Double Strapped Water Heater, Smoke Detector(s)
- Subdivision: Sandhurst
HOA
- Has HOA: No
Location
- Region: Livermore
Financial & listing details
- Price per square foot: $601/sqft
- Tax assessed value: $645,373
- Price range: $1.8M - $1.8M
- Date on market: 12/4/2025
- Listing agreement: Excl Right
- Listing terms: Cash,New Loan
- Electric utility on property: Yes
Price history
| Date | Event | Price |
|---|---|---|
| 3/16/2026 | Sold | $1,750,000-4.1%$601/sqft |
Source:  Bay East AOR #41118666 Report a problem Bay East AOR #41118666 Report a problem | ||
| 2/26/2026 | Pending sale | $1,825,000$627/sqft |
Source: Bay East AOR #41118666 Report a problem | ||
| 2/17/2026 | Contingent | $1,825,000$627/sqft |
Source: Bay East AOR #41118666 Report a problem | ||
| 1/15/2026 | Price change | $1,825,000-8.5%$627/sqft |
Source: Bay East AOR #41118666 Report a problem | ||
| 12/4/2025 | Listed for sale | $1,995,000+393.2%$685/sqft |
Source: Bay East AOR #41118666 Report a problem | ||
| 1/14/1998 | Sold | $404,500$139/sqft |
Source: Public Record Report a problem | ||
Public tax history
| Year | Property taxes | Tax assessment |
|---|---|---|
| 2025 | -- | $645,373 +2% |
| 2024 | $8,443 +1.6% | $632,721 +2% |
| 2023 | $8,312 +1.6% | $620,317 +2% |
| 2022 | $8,181 +2% | $608,154 +2% |
| 2021 | $8,017 +3.3% | $596,230 +1% |
| 2020 | $7,764 -0.6% | $590,119 +2% |
| 2019 | $7,813 +5.4% | $578,551 +2% |
| 2018 | $7,414 | $567,209 +2% |
| 2017 | $7,414 +4.2% | $556,089 +2% |
| 2016 | $7,118 +8.3% | $545,188 +1.5% |
| 2015 | $6,570 | $536,999 +2% |
| 2014 | $6,570 | $526,481 +0.5% |
| 2013 | -- | $524,104 +2% |
| 2012 | -- | $513,831 +2% |
| 2011 | -- | $503,757 +0.8% |
| 2010 | -- | $499,995 -0.2% |
| 2009 | -- | $501,183 +2% |
| 2008 | -- | $491,357 +2% |
| 2007 | -- | $481,725 +2% |
| 2006 | -- | $472,282 +2% |
| 2005 | -- | $463,022 +2% |
| 2004 | -- | $453,945 +1.9% |
| 2003 | -- | $445,627 +2% |
| 2002 | -- | $436,887 +2% |
| 2001 | $5,235 | $428,322 |
Find assessor info on the county website
Neighborhood: 94550
Nearby homes
- $2,049,6005 bd3 ba3k sqft1749 Tourmaline Ct, Livermore, CA 94550Off Market
- $2,329,1005 bd4 ba3.2k sqft1725 Sardonyx Ct, Livermore, CA 94550Off Market
- $1,667,2004 bd3 ba2.8k sqft1733 Sardonyx Ct, Livermore, CA 94550Off Market
- $2,035,5005 bd3 ba2.9k sqft1777 Tourmaline Ct, Livermore, CA 94550Off Market
- $1,902,5005 bd3 ba2.9k sqft1742 Tourmaline Ct, Livermore, CA 94550Off Market
- $1,554,2004 bd3 ba2.8k sqft1717 Sardonyx Ct, Livermore, CA 94550Off Market
- $1,875,0005 bd3 ba2.8k sqft1764 Tourmaline Ct, Livermore, CA 94550Sold
- $1,737,3004 bd3 ba3.1k sqft1751 Sardonyx Ct, Livermore, CA 94550Off Market
Nearby schools
GreatSchools rating
- 10/10Emma C. Smith Elementary SchoolGrades: K-5Distance: 0.5 mi
- 7/10William Mendenhall Middle SchoolGrades: 6-8Distance: 0.6 mi
- 9/10Granada High SchoolGrades: 9-12Distance: 1.3 mi
Schools provided by the listing agent
- District: Livermore Valley (925) 606-3200
Source: Bay East AOR. This data may not be complete. We recommend contacting the local school district to confirm school assignments for this home.
Get a cash offer in 3 minutes
Find out how much your home could sell for in as little as 3 minutes with a no-obligation cash offer.
Estimated market value
$1,766,800
Get a cash offer in 3 minutes
Find out how much your home could sell for in as little as 3 minutes with a no-obligation cash offer.
Estimated market value
$1,766,800
- California
- Alameda County
- Livermore
- 94550
- 1733 Tourmaline Ct
Nearby cities
Nearby zip codes
Other Livermore Topics
