Skip main navigation
Closed
  • $420,000

    1733 Treeline Dr, Fernley, NV 89408

    3beds
    1,498sqft
    Single Family Residence
    Built in 2023
    8,276.4 Square Feet Lot
    $419,500 Zestimate®
    $280/sqft
    $2,479 Estimated rent

    Home value

    $419,500

    $373,000 - $470,000

    $2,479/mo

    Zestimate® history
    Loading
    Loading...

    Owner options

    List your home for rent

    $2,479/mo

    Rent Zestimate®

    Find your next renter with Zillow Rental Manager. Plus, with online applications, you can quickly screen prospective tenants – for free.

    Learn more

    $2,479/mo

    Rent Zestimate®

    Refinance and save

    $2,418/mo

    Est. payment

    Refinancing to a lower rate could help reduce your monthly payments and save thousands over the life of the loan.

    See today's rates

    $2,418/mo

    Est. payment

    Explore your selling options

    Work with a Zillow partner agent

    Leverage their expertise and Zillow's premium Showcase listings to get your home seen by more buyers.

    Get started

    List with your own agent

    Get your home in front of millions of buyers by listing it on Zillow.

    Learn how to do it

    Sell it yourself

    Take full control of how buyers see your home on Zillow by listing For Sale by Owner (FSBO).

    List your home

    What's special

    Perfect outdoor spaceOpen functional layoutBrand-new water softener system
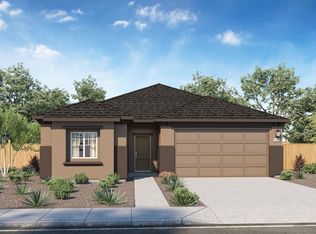
    Welcome to this immaculate 3-bedroom, 2 bath single-family home in the heart of Fernley, built in 2023 and thoughtfully upgraded for modern living. Featuring a state of the art home security system. The main hub for this system can be managed wirelessly from anywhere. You can manage your alarm, sprinklers, and lights all conveniently from your smartphone. Spanning 1,498 sq ft, this home offers an open, functional layout perfect for both relaxing and entertaining. Step inside to find stunning new 4-inch shutters on every window in the living room, adding both elegance and privacy. The spacious kitchen and living areas flow seamlessly, while the primary suite includes a full ensuite bath for added convenience. Enjoy year-round comfort and efficiency with a brand-new water softener system and state of the-art tankless water heater. The fully landscaped front and back yards provide the perfect outdoor space-ready for summer BBQ'S, gardening, or simply unwinding. With a 2-car garage and located in a growing, friendly neighborhood, this turn-key home is a rare find. Don't miss your chance to own a nearly new, and upgraded home without the wait!

    Zillow last checked:

    Listing updated:

    Listed by:

    Randy Miller S.190646 530-448-4303,

    Nevada Real Estate Services by Intero

    Bought with:

    Sandra Peterson, S.196102

    Redfin

    Source: NNRMLS,MLS#: 250050122MLS Logo

    Facts & features

    Interior

    Bedrooms & bathrooms
    • Bedrooms: 3
    • Bathrooms: 2
    • Full bathrooms: 2
    Heating
    • Forced Air, Natural Gas
    Cooling
    • Central Air
    Appliances
    • Included: Dishwasher, Disposal, Gas Cooktop, Microwave, Oven, Smart Appliance(s), Water Softener Owned
    • Laundry: Laundry Room, Shelves
    Features
    • Ceiling Fan(s), Smart Thermostat
    • Flooring: Carpet, Luxury Vinyl, Varies
    • Windows: Double Pane Windows
    • Has fireplace: No
    • Common walls with other units/homes: No Common Walls
    Interior area
    • Total structure area: 1,498
    • Total interior livable area: 1,498 sqft

    Property

    Parking
    • Total spaces: 3
    • Parking features: Attached, Garage, Garage Door Opener
    • Attached garage spaces: 2
    Features
    • Levels: One
    • Stories: 1
    • Exterior features: Smart Irrigation
    • Pool features: None
    • Spa features: None
    • Fencing: Back Yard
    • Has view: Yes
    • View description: Mountain(s)
    Lot
    • Size: 8,276 sqft
    • Features: Landscaped, Sprinklers In Front, Sprinklers In Rear
    Details
    • Additional structures: None
    • Parcel number: 02247604
    • Zoning: SF6

    Construction

    Type & style
    • Home type: SingleFamily
    • Property subtype: Single Family Residence
    Materials
    • Stucco
    • Foundation: Slab
    • Roof: Composition,Shingle
    Condition
    • New construction: No
    • Year built: 2023
    Details
    • Builder name: D.R. Horton

    Utilities & green energy

    • Sewer: Public Sewer
    • Water: Public
    • Utilities for property: Cable Connected, Electricity Connected, Internet Connected, Natural Gas Connected, Phone Connected, Sewer Connected, Water Connected

    Community & neighborhood

    Security
    • Security features: Carbon Monoxide Detector(s), Keyless Entry, Security System, Security System Leased, Smoke Detector(s)
    Location
    • Region: Fernley
    • Subdivision: Upland Ranch Estatesph 10

    Other

    Other facts
    • Listing terms: 1031 Exchange,Cash,FHA,VA Loan

    Price history

    DateEventPrice
    7/10/2025Sold$420,000$280/sqft
    Source: NNRMLS #250050122 Report a problem
    6/3/2025Contingent$420,000$280/sqft
    Source: NNRMLS #250050122 Report a problem
    5/21/2025Listed for sale$420,000+2.9%$280/sqft
    Source: NNRMLS #250050122 Report a problem
    6/5/2024Sold$407,990$272/sqft
    Source: Public Record Report a problem

    Public tax history

    YearProperty taxesTax assessment
    2025$4,306 +589.8%$126,674 +16.9%
    2024$624 +42.8%$108,377 +297%
    2023$437 -0.4%$27,300
    2022$439 $27,300 +14.7%
    2021-- $23,800
    2020$423 $23,800
    2019$423 +0.1%$23,800 +74.4%
    2018$423 +1.4%$13,650 +58.5%
    2017$417 -3%$8,610 +148.1%
    2016$430 +21.4%$3,470
    2015$354 +0.5%$3,470
    2014$352 $3,470
    2013-- $3,470
    2012-- $3,470
    2011-- $3,470
    2010-- $3,470 -39.9%
    2009-- $5,775 -50%
    2008-- $11,550 -9%
    2007-- $12,690

    Find assessor info on the county website

    Neighborhood: 89408

    Nearby schools

    GreatSchools rating
    Schools provided by the listing agent
    • Elementary: Cottonwood
    • Middle: Fernley
    • High: Fernley

    Source: NNRMLS. This data may not be complete. We recommend contacting the local school district to confirm school assignments for this home.

    Get a cash offer in 3 minutes
    Find out how much your home could sell for in as little as 3 minutes with a no-obligation cash offer.
    Estimated market value
    $419,500
    Get a cash offer in 3 minutes
    Find out how much your home could sell for in as little as 3 minutes with a no-obligation cash offer.
    Estimated market value
    $419,500