Nestled near the Kirkwood Industrial Park and located in the Susquehanna Valley School District, this charming 2-bedroom, 1-bath country home offers replacement windows, brand new carpeting and flooring, and a fresh coat of paint nothing to do but move right in! Enjoy easy access to major highways, schools, and parks all just minutes from the Pennsylvania border. This home features low taxes and an unfinished upstairs room with some plumbing in place, offering great potential to create a HUGE primary suite, home office, or spacious walk-in closet. The large, flat yard provides plenty of room for fun and outdoor entertaining. Relax on the covered front porch or unwind on the back porch during warm summer evenings. With ample parking and country charm paired with everyday convenience, this home is a fantastic opportunity for a first-time buyer or investor alike.
Sold for $115,000
$115,000
1733 Us Route 11, Kirkwood, NY 13795
2beds
1,200sqft
Single Family Residence
Built in 1950
0.34 Acres Lot
$119,600 Zestimate®
$96/sqft
$1,474 Estimated rent
Home value
$119,600
$102,000 - $141,000
$1,474/mo
Zestimate® history
Owner options
List your home for rent
$1,474/mo
Rent Zestimate®
Find your next renter with Zillow Rental Manager. Plus, with online applications, you can quickly screen prospective tenants – for free.
$1,474/mo
Rent Zestimate®
Refinance and save
$727/mo
Est. payment
Refinancing to a lower rate could help reduce your monthly payments and save thousands over the life of the loan.
$727/mo
Est. payment
Explore your selling options
Work with a Zillow partner agent
Leverage their expertise and Zillow's premium Showcase listings to get your home seen by more buyers.
Get startedList with your own agent
Get your home in front of millions of buyers by listing it on Zillow.
Learn how to do itSell it yourself
Take full control of how buyers see your home on Zillow by listing For Sale by Owner (FSBO).
List your homeWhat's special
Back porchCovered front porchLarge flat yardFresh coat of paintReplacement windows
Zillow last checked:
Listing updated:
Listed by:
Briana Cardin-Rogers,
HOWARD HANNA
Bought with:
Ethan M Cook, 10401355178
WARREN REAL ESTATE (FRONT STREET)
Source: GBMLS,MLS#: 333531 Originating MLS: Greater Binghamton Association of REALTORS
Originating MLS: Greater Binghamton Association of REALTORSFacts & features
Interior
Bedrooms & bathrooms
- Bedrooms: 2
- Bathrooms: 1
- Full bathrooms: 1
Bedroom
- Level: First
- Dimensions: 11 bX 8
Bedroom
- Level: Second
- Dimensions: 23 X12
Bathroom
- Level: First
- Dimensions: 8 X5
Kitchen
- Level: First
- Dimensions: 12 x 12
Living room
- Level: First
- Dimensions: 9 X11
Heating
- Electric
Cooling
- Ceiling Fan(s)
Appliances
- Included: Electric Water Heater, Free-Standing Range, Refrigerator
Features
- Flooring: Carpet, Vinyl
- Has fireplace: No
Interior area
- Total interior livable area: 1,200 sqft
- Finished area above ground: 1,200
- Finished area below ground: 0
Property
Parking
- Parking features: Parking Space(s)
Features
- Patio & porch: Covered, Deck, Porch
- Exterior features: Deck, Porch
Lot
- Size: 0.34 Acres
- Dimensions: .34 acres
- Features: Level
Details
- Parcel number: 03340021100500020400000000
Construction
Type & style
- Home type: SingleFamily
- Architectural style: Cape Cod
- Property subtype: Single Family Residence
Materials
- Vinyl Siding
- Foundation: Basement
Condition
- Year built: 1950
Utilities & green energy
- Sewer: Septic Tank
- Water: Public
Community & HOA
Location
- Region: Kirkwood
Financial & listing details
- Price per square foot: $96/sqft
- Tax assessed value: $49,800
- Annual tax amount: $2,895
- Date on market: 10/28/2025
- Listing agreement: Exclusive Right To Sell
- Ownership: ESTATE
Price history
| Date | Event | Price |
|---|---|---|
| 2/3/2026 | Sold | $115,000+15.1%$96/sqft |
Source:  GBMLS #333531 Report a problem GBMLS #333531 Report a problem | ||
| 11/10/2025 | Contingent | $99,900$83/sqft |
Source: GBMLS #333531 Report a problem | ||
| 10/28/2025 | Listed for sale | $99,900+33.2%$83/sqft |
Source: GBMLS #333531 Report a problem | ||
| 9/29/2023 | Sold | $75,000-2%$63/sqft |
Source: GBMLS #321169 Report a problem | ||
| 8/24/2023 | Contingent | $76,500$64/sqft |
Source: GBMLS #321169 Report a problem | ||
| 8/14/2023 | Price change | $76,500-14.9%$64/sqft |
Source: GBMLS #321169 Report a problem | ||
| 8/9/2023 | Price change | $89,900-10%$75/sqft |
Source: GBMLS #321169 Report a problem | ||
| 7/30/2023 | Price change | $99,900-9.1%$83/sqft |
Source: GBMLS #321169 Report a problem | ||
| 7/17/2023 | Listed for sale | $109,900+10.5%$92/sqft |
Source: GBMLS #321169 Report a problem | ||
| 5/19/2023 | Contingent | $99,500$83/sqft |
Source: GBMLS #321169 Report a problem | ||
| 5/4/2023 | Listed for sale | $99,500$83/sqft |
Source: GBMLS #321169 Report a problem | ||
Public tax history
Tax history is unavailable.
Neighborhood: 13795
Nearby homes
- $130,8004 bd2 ba1.2k sqft1733 Route 11, Kirkwood, NY 13795Off Market
- $--1.1 Acres1732 Route 11, Kirkwood, NY 13795Off Market
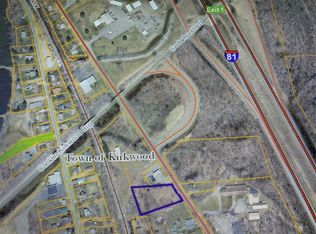
- $--1 bd1 ba680 sqft917 Us Route 11 APT 6D, Kirkwood, NY 13795Off Market

- $154,4003 bd2 ba2.6k sqft1744 Us Route 11, Kirkwood, NY 13795Off Market

- $153,000-- bd-- ba-- sqft1743 Us Route 11, Kirkwood, NY 13795Off Market
- $33,2002 bd1 ba480 sqft1752 Us Route 11, Kirkwood, NY 13795Off Market
- $61,0003 bd1 ba1.5k sqft286 Main St, Kirkwood, NY 13795Off Market
- $201,3003 bd2 ba1.7k sqft1708 State Route 11, Kirkwood, NY 13795Off Market
Nearby schools
GreatSchools rating
- 3/10F P Donnelly SchoolGrades: PK-5Distance: 1.8 mi
- 6/10Richard T Stank Middle SchoolGrades: 6-8Distance: 3.1 mi
- 7/10Susquehanna Valley Senior High SchoolGrades: 9-12Distance: 3.1 mi
Schools provided by the listing agent
- Elementary: F P Donnelly
- District: Susquehanna Valley
Source: GBMLS. This data may not be complete. We recommend contacting the local school district to confirm school assignments for this home.
- New York
- Broome County
- Kirkwood
- 13795
- 1733 Us Route 11
Nearby cities
Nearby zip codes
Other Kirkwood Topics
