Skip main navigation
Sold
  • $190,500

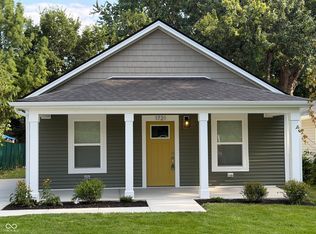
    1733 W 58th St, Indianapolis, IN 46228

    3beds
    1,411sqft
    Residential, Single Family Residence
    Built in 1940
    6,534 Square Feet Lot
    $195,200 Zestimate®
    $135/sqft
    $1,556 Estimated rent

    Home value

    $195,200

    $178,000 - $215,000

    $1,556/mo

    Zestimate® history
    Loading
    Loading...

    Owner options

    List your home for rent

    $1,556/mo

    Rent Zestimate®

    Find your next renter with Zillow Rental Manager. Plus, with online applications, you can quickly screen prospective tenants – for free.

    Learn more

    $1,556/mo

    Rent Zestimate®

    Refinance and save

    $1,252/mo

    Est. payment

    Refinancing to a lower rate could help reduce your monthly payments and save thousands over the life of the loan.

    See today's rates

    $1,252/mo

    Est. payment

    Explore your selling options

    Work with a Zillow partner agent

    Leverage their expertise and Zillow's premium Showcase listings to get your home seen by more buyers.

    Get started

    List with your own agent

    Get your home in front of millions of buyers by listing it on Zillow.

    Learn how to do it

    Sell it yourself

    Take full control of how buyers see your home on Zillow by listing For Sale by Owner (FSBO).

    List your home

    What's special

    Brand new ac unitOpen layoutAttic insulationOpen kitchenNew cabinetsFresh new carpetFully remodeled bathroom
    Move in without touching a thing in this freshly remodeled 3 bedroom 1 bathroom ranch home with a storage basement in Washington Township Schools! Open layout with fresh new carpet, paint and laminate flooring throughout invite you to stay a while! The open kitchen features (some) new cabinets, countertops, appliances and space for dining flowing into the living room. Love to do laundry? We've got a room for that too! Don't sleep on the fully remodeled bathroom with new tub and tile, vanity, mirror and toilet! Brand new AC unit, roof, gutters and attic insulation ensure you're cozy on the inside. Some photos have been virtually staged.

    Zillow last checked:

    Listing updated:

    Listing Provided by:

    Sarah Whitely 303-246-1667,

    Sarah Whitely Homes

    Bought with:

    Eric Forney

    Keller Williams Indy Metro S

    Dane Whelan

    Keller Williams Indy Metro S

    Source: MIBOR as distributed by MLS GRID,MLS#: 22011657MLS Logo

    Facts & features

    Interior

    Bedrooms & bathrooms
    • Bedrooms: 3
    • Bathrooms: 1
    • Full bathrooms: 1
    • Main level bathrooms: 1
    • Main level bedrooms: 3
    Primary bedroom
    • Features: Carpet
    • Level: Main
    • Area: 132 Square Feet
    • Dimensions: 12 X 11
    Bedroom 2
    • Features: Carpet
    • Level: Main
    • Area: 90 Square Feet
    • Dimensions: 12 X 7.5
    Bedroom 3
    • Features: Carpet
    • Level: Main
    • Area: 96 Square Feet
    • Dimensions: 8 X 12
    Dining room
    • Features: Laminate
    • Level: Main
    • Area: 121 Square Feet
    • Dimensions: 11 X 11
    Kitchen
    • Features: Laminate
    • Level: Main
    • Area: 132 Square Feet
    • Dimensions: 12 x 11
    Laundry
    • Features: Laminate
    • Level: Main
    • Area: 72 Square Feet
    • Dimensions: 6 x 12
    Living room
    • Features: Laminate
    • Level: Main
    • Area: 132 Square Feet
    • Dimensions: 12 x 11
    Heating
    • Forced Air
    Cooling
    • Has cooling: Yes
    Appliances
    • Included: Electric Cooktop, Dishwasher, Microwave, Refrigerator
    Features
    • Windows: Windows Vinyl
    • Has basement: Yes
    Interior area
    • Total structure area: 1,411
    • Total interior livable area: 1,411 sqft
    • Finished area below ground: 0

    Property

    Features
    • Levels: One
    • Stories: 1
    Lot
    • Size: 6,534 sqft
    Details
    • Parcel number: 490603106205000800
    • Horse amenities: None

    Construction

    Type & style
    • Home type: SingleFamily
    • Architectural style: Bungalow
    • Property subtype: Residential, Single Family Residence
    Materials
    • Vinyl Siding
    • Foundation: Crawl Space
    Condition
    • New construction: No
    • Year built: 1940

    Utilities & green energy

    • Water: Private Well

    Community & neighborhood

    Location
    • Region: Indianapolis
    • Subdivision: Northolm

    Price history

    DateEventPrice
    2/21/2025Sold$190,500-4.3%$135/sqft
    Source: MIBOR as distributed by MLS GRID #22011657 Report a problem
    1/14/2025Pending sale$199,000$141/sqft
    Source: MIBOR as distributed by MLS GRID #22011657 Report a problem
    1/2/2025Price change$199,000-0.5%$141/sqft
    Source: MIBOR as distributed by MLS GRID #22011657 Report a problem
    11/15/2024Listed for sale$200,000+100%$142/sqft
    Source: MIBOR as distributed by MLS GRID #22011657 Report a problem
    8/14/2024Sold$100,000$71/sqft
    Source: Public Record Report a problem

    Public tax history

    YearProperty taxesTax assessment
    2025$2,630 +11.6%$101,400 -2.1%
    2024$2,358 +21.7%$103,600 +11.5%
    2023$1,937 +3.6%$92,900 +18.3%
    2022$1,871 +9.4%$78,500 +8.6%
    2021$1,709 +12.5%$72,300 +4.2%
    2020$1,520 +15.2%$69,400 +6%
    2019$1,320 -32.2%$65,500 +12.5%
    2018$1,946 +52.6%$58,200 +2.3%
    2017$1,275 +20%$56,900 -1.4%
    2016$1,062 -1.8%$57,700 +4%
    2014$1,082 +305.1%$55,500 +4.7%
    2013$267 $53,000 -18%
    2012$267 $64,600 -3.4%
    2011-- $66,900
    2010$261 +11.5%$66,900 -2.5%
    2009$234 $68,600

    Find assessor info on the county website

    Neighborhood: Crooked Creek

    Nearby schools

    GreatSchools rating
    Get a cash offer in 3 minutes
    Find out how much your home could sell for in as little as 3 minutes with a no-obligation cash offer.
    Estimated market value
    $195,200
    Get a cash offer in 3 minutes
    Find out how much your home could sell for in as little as 3 minutes with a no-obligation cash offer.
    Estimated market value
    $195,200