You will fall in love with this 5BR Andersonville home with an IN-LAW suite the very moment you walk into it. Situated on 3 lots, the owners have hosted a wedding, wedding receptions, and many large gatherings in the gorgeous professionally landscaped courtyard. With a $450K addition 12 years ago by AirRoom the interior offers almost 5,000SF of living space on its 5 levels. Have you been looking for an in-law suite or looking to make extra income with AirBnB or VRBO? This is the home for you. Featuring a separate entrance, full kitchen, living /dining room, recreation room, bedroom and a bonus room which could be an additional bedroom in the in-law suite if needed. The main living area of the home boasts a brand new kitchen with gleaming quartz counters, white shaker cabinets, under cabinet LED lighting, and SS appliances. HW floors abound throughout the entire home. Enjoy a wood burning fire in your living room FP. Master bedroom suite features separate sitting area, walk-in closets, separate shower and jacuzzi tub, dual sink vanity, and your very own private balcony overlooking your courtyard. For even more outdoor fun and excitement this home offers a brick paver patio, pergola, enclosed gazebo and is fully surrounded by a brick and ornamental iron fence. Just a short walk from the soon to be opened Peterson & Ravenswood Metra station, as well as a quick walk to restaurants and shops on Clark St in Andersonville this home is one of THE very best values in all of Chicago's north side. Home must be seen in person to be appreciated. Come out and see it for yourself!!
Closed
$1,182,500
1733 W Rosehill Dr, Chicago, IL 60660
5beds
3,682sqft
Single Family Residence
Built in 1954
7,797 Square Feet Lot
$1,978,400 Zestimate®
$321/sqft
$5,631 Estimated rent
Home value
$1,978,400
$1.74M - $2.26M
$5,631/mo
Zestimate® history
Owner options
List your home for rent
$5,631/mo
Rent Zestimate®
Find your next renter with Zillow Rental Manager. Plus, with online applications, you can quickly screen prospective tenants – for free.
$5,631/mo
Rent Zestimate®
Refinance and save
$6,960/mo
Est. payment
Refinancing to a lower rate could help reduce your monthly payments and save thousands over the life of the loan.
$6,960/mo
Est. payment
Explore your selling options
Work with a Zillow partner agent
Leverage their expertise and Zillow's premium Showcase listings to get your home seen by more buyers.
Get startedList with your own agent
Get your home in front of millions of buyers by listing it on Zillow.
Learn how to do itSell it yourself
Take full control of how buyers see your home on Zillow by listing For Sale by Owner (FSBO).
List your homeWhat's special
Recreation roomWalk-in closetsSeparate sitting areaDual sink vanityEnclosed gazeboSeparate showerJacuzzi tub
Zillow last checked:
Listing updated:
Listed by:
John R Wright 773-733-1888,
Keller Williams Premiere Properties
Bought with:
Haley Levine
Compass
Source: MRED as distributed by MLS GRID,MLS#: 12002958
Facts & features
Interior
Bedrooms & bathrooms
- Bedrooms: 5
- Bathrooms: 4
- Full bathrooms: 3
- 1/2 bathrooms: 1
Rooms
- Room types: Bedroom 5, Kitchen, Recreation Room, Bonus Room
Primary bedroom
- Features: Flooring (Hardwood), Bathroom (Full)
- Level: Third
- Area: 312 Square Feet
- Dimensions: 13X24
Bedroom 2
- Features: Flooring (Hardwood)
- Level: Second
- Area: 130 Square Feet
- Dimensions: 13X10
Bedroom 3
- Features: Flooring (Hardwood)
- Level: Second
- Area: 168 Square Feet
- Dimensions: 12X14
Bedroom 4
- Features: Flooring (Hardwood)
- Level: Second
- Area: 180 Square Feet
- Dimensions: 15X12
Bedroom 5
- Features: Flooring (Hardwood)
- Level: Basement
- Area: 120 Square Feet
- Dimensions: 12X10
Bonus room
- Features: Flooring (Hardwood)
- Level: Basement
- Area: 120 Square Feet
- Dimensions: 12X10
Dining room
- Features: Flooring (Hardwood)
- Level: Main
- Area: 120 Square Feet
- Dimensions: 12X10
Family room
- Features: Flooring (Hardwood)
- Level: Lower
- Area: 476 Square Feet
- Dimensions: 28X17
Kitchen
- Features: Kitchen (Eating Area-Table Space), Flooring (Hardwood)
- Level: Main
- Area: 200 Square Feet
- Dimensions: 20X10
Kitchen 2nd
- Features: Flooring (Ceramic Tile)
- Level: Lower
- Area: 209 Square Feet
- Dimensions: 19X11
Living room
- Features: Flooring (Hardwood)
- Level: Main
- Area: 240 Square Feet
- Dimensions: 20X12
Recreation room
- Features: Flooring (Hardwood)
- Level: Basement
- Area: 240 Square Feet
- Dimensions: 20X12
Heating
- Natural Gas, Forced Air
Cooling
- Central Air, Zoned
Appliances
- Included: Range, Microwave, Dishwasher, Refrigerator, Washer, Dryer, Stainless Steel Appliance(s)
- Laundry: In Unit
Features
- In-Law Floorplan, Walk-In Closet(s)
- Flooring: Hardwood
- Basement: Finished,Exterior Entry,Full
- Number of fireplaces: 1
- Fireplace features: Wood Burning, Living Room
Interior area
- Total structure area: 4,602
- Total interior livable area: 3,682 sqft
- Finished area below ground: 920
Property
Parking
- Total spaces: 2
- Parking features: Concrete, Off Alley, On Site, Garage Owned, Detached, Garage
- Garage spaces: 2
Accessibility
- Accessibility features: No Disability Access
Features
- Levels: Quad-Level
- Stories: 3
- Exterior features: Balcony
- Fencing: Fenced
Lot
- Size: 7,797 Square Feet
- Dimensions: 78 X 100
- Features: Corner Lot
Details
- Additional structures: Gazebo, Pergola, Garage(s)
- Additional parcels included: 14064080370000,14064080380000
- Parcel number: 14064080350000
- Special conditions: List Broker Must Accompany
Construction
Type & style
- Home type: SingleFamily
- Property subtype: Single Family Residence
Materials
- Brick
- Foundation: Concrete Perimeter
Condition
- New construction: No
- Year built: 1954
- Major remodel year: 2023
Utilities & green energy
- Electric: Circuit Breakers
- Sewer: Public Sewer
- Water: Lake Michigan
Community & HOA
Community
- Features: Sidewalks, Street Lights, Street Paved
- Subdivision: Andersonville
HOA
- Services included: None
Location
- Region: Chicago
Financial & listing details
- Price per square foot: $321/sqft
- Tax assessed value: $1,280,000
- Annual tax amount: $21,500
- Date on market: 3/13/2024
- Listing terms: Conventional
- Ownership: Fee Simple
Price history
| Date | Event | Price |
|---|---|---|
| 5/13/2024 | Sold | $1,182,500-5.4%$321/sqft |
Source:  MRED as distributed by MLS GRID #12002958 Report a problem MRED as distributed by MLS GRID #12002958 Report a problem | ||
| 4/24/2024 | Pending sale | $1,249,900$339/sqft |
Source: MRED as distributed by MLS GRID #12002958 Report a problem | ||
| 3/30/2024 | Contingent | $1,249,900$339/sqft |
Source: MRED as distributed by MLS GRID #12002958 Report a problem | ||
| 3/13/2024 | Listed for sale | $1,249,900-2%$339/sqft |
Source: MRED as distributed by MLS GRID #12002958 Report a problem | ||
| 3/13/2024 | Listing removed | -- |
Source: MRED as distributed by MLS GRID #11951639 Report a problem | ||
| 2/12/2024 | Listed for sale | $1,275,000-8.6%$346/sqft |
Source: MRED as distributed by MLS GRID #11951639 Report a problem | ||
| 11/13/2023 | Listing removed | -- |
Source: MRED as distributed by MLS GRID #11891647 Report a problem | ||
| 9/22/2023 | Listed for sale | $1,395,000-15.5%$379/sqft |
Source: MRED as distributed by MLS GRID #11891647 Report a problem | ||
| 9/15/2023 | Listing removed | -- |
Source: MRED as distributed by MLS GRID #11847257 Report a problem | ||
| 7/31/2023 | Listed for sale | $1,650,000$448/sqft |
Source: MRED as distributed by MLS GRID #11847257 Report a problem | ||
| 7/31/2023 | Listing removed | -- |
Source: MRED as distributed by MLS GRID #11821065 Report a problem | ||
| 7/31/2023 | Price change | $1,650,000-7.8%$448/sqft |
Source: MRED as distributed by MLS GRID #11821065 Report a problem | ||
| 7/8/2023 | Listed for sale | $1,790,000$486/sqft |
Source: MRED as distributed by MLS GRID #11821065 Report a problem | ||
Public tax history
| Year | Property taxes | Tax assessment |
|---|---|---|
| 2024 | -- | $128,000 +60.9% |
| 2023 | $15,521 -3.1% | $79,528 -5.3% |
| 2022 | $16,011 +2.1% | $84,000 |
| 2021 | $15,686 -10.9% | $84,000 -0.7% |
| 2020 | $17,600 -0.2% | $84,591 -10% |
| 2019 | $17,644 +1.7% | $93,991 |
| 2018 | $17,345 -17.9% | $93,991 -4.2% |
| 2017 | $21,118 +12.4% | $98,100 |
| 2016 | $18,791 +7.4% | $98,100 |
| 2015 | $17,496 +20.3% | $98,100 +21.2% |
| 2014 | $14,541 +2.1% | $80,940 |
| 2013 | $14,243 +58.1% | $80,940 |
| 2012 | $9,009 +4.4% | $80,940 +41.2% |
| 2011 | $8,631 +42.3% | $57,303 |
| 2010 | $6,067 -24.3% | $57,303 |
| 2009 | $8,010 +2.1% | $57,303 -6.7% |
| 2008 | $7,848 +5.7% | $61,424 |
| 2007 | $7,425 +12.9% | $61,424 +1.4% |
| 2006 | $6,575 +0.6% | $60,573 +28% |
| 2005 | $6,539 +2.2% | $47,336 |
| 2004 | $6,401 +3.2% | $47,336 |
| 2003 | $6,204 +22.4% | $47,336 +57.6% |
| 2002 | $5,069 +4.5% | $30,035 |
| 2001 | $4,851 +36.1% | $30,035 |
| 2000 | $3,565 +0% | $30,035 +46.1% |
| 1999 | $3,565 | $20,558 |
Find assessor info on the county website
Neighborhood: Edgewater
Nearby homes
- $420,000-- bd-- ba-- sqft1727 W Rosehill Dr, Chicago, IL 60660Off Market
- $883,500-- bd-- ba-- sqft1723 W Rosehill Dr, Chicago, IL 60660Off Market
- $916,8002 bd2 ba2.4k sqft1719 W Rosehill Dr, Chicago, IL 60660Off Market
- $--1 bd1 ba800 sqft1719 W Rosehill Dr #2, Chicago, IL 60660Off Market
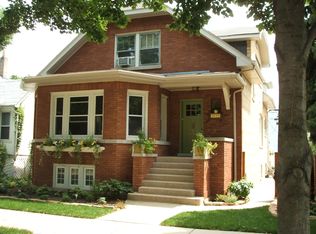
- $632,4002 bd1 ba914 sqft1717 W Rosehill Dr, Chicago, IL 60660Off Market
- $--1 bd1 ba625 sqft1676 W Edgewater Ave #203, Chicago, IL 60660Off Market
- $1,045,9004 bd2 ba2.6k sqft1676 W Edgewater Ave, Chicago, IL 60660Off Market
- $1,335,0004 bd2 ba2.2k sqft1672 W Edgewater Ave, Chicago, IL 60660Off Market
Nearby schools
GreatSchools rating
- 5/10Peirce Elementary Intl Studies SchoolGrades: PK-8Distance: 0.4 mi
- 3/10Senn High SchoolGrades: 9-12Distance: 0.4 mi
Schools provided by the listing agent
- Elementary: Peirce Elementary School Intl St
- Middle: Peirce Elementary School Intl St
- High: Senn High School
- District: 299
Source: MRED as distributed by MLS GRID. This data may not be complete. We recommend contacting the local school district to confirm school assignments for this home.
Get a cash offer in 3 minutes
Find out how much your home could sell for in as little as 3 minutes with a no-obligation cash offer.
Estimated market value
$1,978,400
Get a cash offer in 3 minutes
Find out how much your home could sell for in as little as 3 minutes with a no-obligation cash offer.
Estimated market value
$1,978,400
- Illinois
- Cook County
- Chicago
- 60660
- Edgewater
- 1733 W Rosehill Dr
Nearby cities
Nearby neighborhoods
Nearby zip codes
Other Chicago Topics
