NOW WITH FULLY PAID-OFF SOLAR PANELS!! The new owners of this home will save hundreds on their electricity bills. Located within a desirable neighborhood, this stunning home boasts 4 bedrooms, 2.5 bathrooms, and a spacious 2,116 square feet of living space. Step inside to discover an updated kitchen, perfect for culinary enthusiasts, and a cozy fireplace for relaxing evenings.
Enjoy the convenience of a two-car garage and access to the neighborhood POOL for summer fun. The home features walk-in closets, providing ample storage, and spacious bedrooms for added comfort and relaxation. The Air Conditioning system was replaced in 2021, and the fridge will stay with the property. Located in a highly desirable area with top-rated schools, this home combines modern comforts with practicality. Don't miss out on this opportunity to make it yours!
Sold
Price Unknown
1733 White Feather Ln, Fort Worth, TX 76131
4beds
2,116sqft
Single Family Residence
Built in 2005
6,054 Square Feet Lot
$328,900 Zestimate®
$--/sqft
$2,339 Estimated rent
Home value
$328,900
$312,000 - $345,000
$2,339/mo
Zestimate® history
Owner options
List your home for rent
$2,339/mo
Rent Zestimate®
Find your next renter with Zillow Rental Manager. Plus, with online applications, you can quickly screen prospective tenants – for free.
$2,339/mo
Rent Zestimate®
Refinance and save
$118/mo
Est. payment
Refinancing to a lower rate could help reduce your monthly payments and save thousands over the life of the loan.
$118/mo
Est. payment
Explore your selling options
Work with a Zillow partner agent
Leverage their expertise and Zillow's premium Showcase listings to get your home seen by more buyers.
Get startedList with your own agent
Get your home in front of millions of buyers by listing it on Zillow.
Learn how to do itSell it yourself
Take full control of how buyers see your home on Zillow by listing For Sale by Owner (FSBO).
List your homeWhat's special
Zillow last checked:
Listing updated:
Listed by:
Mariah Kessler 0794394 682-708-7113,
Independent Realty 817-907-2506
Bought with:
Deidre Wynn
EXP REALTY
Source: NTREIS,MLS#: 20601795
Facts & features
Interior
Bedrooms & bathrooms
- Bedrooms: 4
- Bathrooms: 3
- Full bathrooms: 2
- 1/2 bathrooms: 1
Primary bedroom
- Level: First
Heating
- Central
Cooling
- Central Air
Appliances
- Included: Dishwasher, Electric Oven, Electric Range, Disposal, Microwave
- Laundry: Washer Hookup, Electric Dryer Hookup, Laundry in Utility Room
Features
- Granite Counters, Open Floorplan, Pantry, Walk-In Closet(s)
- Flooring: Carpet, Ceramic Tile, Luxury Vinyl Plank
- Has basement: No
- Number of fireplaces: 1
- Fireplace features: Gas Starter
Interior area
- Total interior livable area: 2,116 sqft
Property
Parking
- Total spaces: 2
- Parking features: Door-Single, Garage Faces Front, Garage
- Attached garage spaces: 2
Features
- Levels: Two
- Stories: 2
- Pool features: None, Community
- Fencing: Full,Wood
Lot
- Size: 6,054 Square Feet
Details
- Parcel number: 40464822
Construction
Type & style
- Home type: SingleFamily
- Architectural style: Detached
- Property subtype: Single Family Residence
- Attached to another structure: Yes
Materials
- Foundation: Slab
- Roof: Composition
Condition
- Year built: 2005
Utilities & green energy
- Electric: Photovoltaics Third-Party Owned
- Sewer: Public Sewer
- Water: Public
- Utilities for property: Sewer Available, Water Available
Green energy
- Energy efficient items: Insulation
- Energy generation: Solar
Community & HOA
Community
- Features: Pool
- Subdivision: Lasater Add
HOA
- Has HOA: Yes
- Services included: Maintenance Grounds
- HOA fee: $118 quarterly
- HOA name: NTX Management Company
- HOA phone: 940-566-3714
Location
- Region: Fort Worth
Financial & listing details
- Tax assessed value: $328,351
- Annual tax amount: $7,184
- Date on market: 5/2/2024
- Cumulative days on market: 61 days
- Listing terms: Cash,Conventional,FHA,VA Loan
- Exclusions: None
Price history
| Date | Event | Price |
|---|---|---|
| 9/6/2024 | Sold | -- |
Source: NTREIS #20601795 Report a problem | ||
| 7/15/2024 | Pending sale | $355,000$168/sqft |
Source: NTREIS #20601795 Report a problem | ||
| 7/3/2024 | Contingent | $355,000$168/sqft |
Source: NTREIS #20601795 Report a problem | ||
| 6/28/2024 | Price change | $355,000+2.9%$168/sqft |
Source: NTREIS #20601795 Report a problem | ||
| 6/6/2024 | Price change | $345,000-2.8%$163/sqft |
Source: NTREIS #20601795 Report a problem | ||
| 5/2/2024 | Listed for sale | $355,000+45%$168/sqft |
Source: NTREIS #20601795 Report a problem | ||
| 9/11/2020 | Sold | -- |
Source: Agent Provided Report a problem | ||
| 8/12/2020 | Pending sale | $244,900$116/sqft |
Source: Offerpad Brokerage, LLC #14388462 Report a problem | ||
| 7/16/2020 | Listed for sale | $244,900+36.8%$116/sqft |
Source: Offerpad Brokerage, LLC #14388462 Report a problem | ||
| 11/12/2019 | Sold | -- |
Source: Public Record Report a problem | ||
| 11/30/2016 | Listing removed | $179,000$85/sqft |
Source: Keller Williams Realty #13479540 Report a problem | ||
| 11/24/2016 | Pending sale | $179,000$85/sqft |
Source: Keller Williams Realty #13479540 Report a problem | ||
| 10/16/2016 | Listed for sale | $179,000+79.2%$85/sqft |
Source: Keller Williams Realty #13479540 Report a problem | ||
| 8/26/2011 | Listing removed | $99,900$47/sqft |
Source: foreclosure.com Report a problem | ||
| 7/7/2011 | Price change | $99,900$47/sqft |
Source: Keller Williams Realty #11623152 Report a problem | ||
| 6/1/2011 | Listed for sale | -- |
Source: foreclosure.com Report a problem | ||
| 1/13/2010 | Sold | -- |
Source: Public Record Report a problem | ||
Public tax history
| Year | Property taxes | Tax assessment |
|---|---|---|
| 2025 | $5,479 -7.3% | $328,351 |
| 2024 | $5,912 +9% | $328,351 -5.6% |
| 2023 | $5,423 -15.2% | $347,860 +27.7% |
| 2022 | $6,391 +5.1% | $272,412 +12.3% |
| 2021 | $6,078 -4% | $242,586 +9.6% |
| 2020 | $6,333 +2.5% | $221,338 +3.3% |
| 2019 | $6,180 +7.6% | $214,364 +9.7% |
| 2018 | $5,742 +1080.8% | $195,369 +6.4% |
| 2017 | $486 +1581.4% | $183,567 +11.1% |
| 2016 | $29 -99.3% | $165,182 +19.5% |
| 2015 | $4,224 | $138,200 |
| 2014 | $4,224 | $138,200 +6.2% |
| 2013 | -- | $130,100 +6.5% |
| 2012 | -- | $122,200 |
| 2011 | -- | $122,200 |
| 2010 | -- | $122,200 -2.7% |
| 2009 | -- | $125,600 -7.1% |
| 2008 | -- | $135,200 -9.3% |
| 2007 | -- | $149,100 +10% |
| 2006 | -- | $135,500 +678.1% |
| 2005 | -- | $17,415 |
Find assessor info on the county website
Neighborhood: Chisholm Ridge
Nearby homes
- $--3 bd2 ba1.7k sqft1737 White Feather Ln, Fort Worth, TX 76131Sold
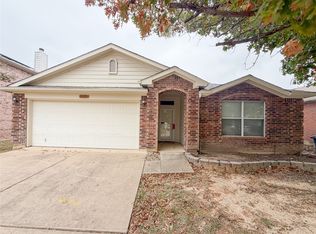
- $310,4004 bd2 ba2.3k sqft1729 White Feather Ln, Fort Worth, TX 76131Off Market

- $--4 bd3 ba2.4k sqft1009-1844 White Feather Ln, Fort Worth, TX 76131Off Market

- $290,9003 bd2 ba1.8k sqft1741 White Feather Ln, Fort Worth, TX 76131Off Market
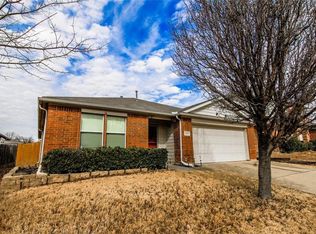
- $--4 bd2 ba2.1k sqft1716 Wind Dancer Trl, Fort Worth, TX 76131Sold
- $278,2003 bd2 ba1.8k sqft1720 Wind Dancer Trl, Fort Worth, TX 76131Off Market
- $332,6004 bd2 ba2.3k sqft1712 Wind Dancer Trl, Fort Worth, TX 76131Off Market
- $273,2003 bd2 ba1.8k sqft1724 Wind Dancer Trl, Fort Worth, TX 76131Off Market
Nearby schools
GreatSchools rating
- 5/10Chisholm Ridge Elementary SchoolGrades: PK-5Distance: 0.5 mi
- 5/10Highland Middle SchoolGrades: 6-8Distance: 0.9 mi
- 5/10Saginaw High SchoolGrades: 9-12Distance: 1.4 mi
Schools provided by the listing agent
- Elementary: Chisholm Ridge
- Middle: Highland
- High: Saginaw
- District: Eagle MT-Saginaw ISD
Source: NTREIS. This data may not be complete. We recommend contacting the local school district to confirm school assignments for this home.
Get a cash offer in 3 minutes
Find out how much your home could sell for in as little as 3 minutes with a no-obligation cash offer.
Estimated market value
$328,900
Get a cash offer in 3 minutes
Find out how much your home could sell for in as little as 3 minutes with a no-obligation cash offer.
Estimated market value
$328,900
- Texas
- Tarrant County
- Fort Worth
- 76131
- Chisholm Ridge
- 1733 White Feather Ln
