Don't miss this adorable brick cape in the Rosedale neighborhood of the Northside. The first floor boasts gorgeous hardwood floors, arched openings, a sunroom perfect for a workout space or home office, two bedrooms, and a full hall bathroom. The floor plan flows nicely through the living room, dining room and kitchen on to the back patio and beautiful rear yard. Upstairs find two additional bedrooms with wall-to-wall carpet and paneling, and another full bathroom. Enjoy the masterfully landscaped front and rear yards. Take advantage of all that the neighborhood offers; Bryan Park, The RVA Big Market, the under-development Fall Line trail, accessed at the end of the block, and nearby public transportation with GRTC. The home is also within convenient proximity to Scotts Addition, I-95 and I-64. Recent improvements include: new roof and gutters in 2021, new upstairs windows in 2022, new dual zone furnace and AC in 2021, vapor barrier installed in crawl space in 2021, blown in attic insulation in 2020.
Sold for $424,675
$424,675
1733 Wilmington Ave, Richmond, VA 23227
4beds
1,574sqft
Single Family Residence
Built in 1947
7,135 Square Feet Lot
$447,900 Zestimate®
$270/sqft
$2,539 Estimated rent
Home value
$447,900
$394,000 - $506,000
$2,539/mo
Zestimate® history
Owner options
List your home for rent
$2,539/mo
Rent Zestimate®
Find your next renter with Zillow Rental Manager. Plus, with online applications, you can quickly screen prospective tenants – for free.
$2,539/mo
Rent Zestimate®
Refinance and save
$2,676/mo
Est. payment
Refinancing to a lower rate could help reduce your monthly payments and save thousands over the life of the loan.
$2,676/mo
Est. payment
Explore your selling options
Work with a Zillow partner agent
Leverage their expertise and Zillow's premium Showcase listings to get your home seen by more buyers.
Get startedList with your own agent
Get your home in front of millions of buyers by listing it on Zillow.
Learn how to do itSell it yourself
Take full control of how buyers see your home on Zillow by listing For Sale by Owner (FSBO).
List your homeWhat's special
Zillow last checked:
Listing updated:
Listed by:
Ellie Boyd (804)908-2729,
Long & Foster REALTORS,
Marianne Donahue 804-814-1313,
Long & Foster REALTORS
Bought with:
Chris Ellis, 0225217908
Shaheen Ruth Martin & Fonville
Susan Robins, 0225205486
Shaheen Ruth Martin & Fonville
Source: CVRMLS,MLS#: 2502688 Originating MLS: Central Virginia Regional MLS
Originating MLS: Central Virginia Regional MLSFacts & features
Interior
Bedrooms & bathrooms
- Bedrooms: 4
- Bathrooms: 2
- Full bathrooms: 2
Primary bedroom
- Description: HW floors, ceiling fan/light fixture, closet
- Level: First
- Dimensions: 12.11 x 11.0
Bedroom 2
- Description: HW floors, ceiling fan/light fixture
- Level: First
- Dimensions: 12.6 x 10.11
Bedroom 3
- Description: wall to wall carpet, ceiling fan/light fixture
- Level: Second
- Dimensions: 12.11 x 15.8
Additional room
- Description: Sun room used as workout space
- Level: First
- Dimensions: 9.7 x 6.5
Dining room
- Description: HW floors, chair rail and crown moulding
- Level: First
- Dimensions: 10.11 x 10.5
Other
- Description: Tub & Shower
- Level: First
Other
- Description: Shower
- Level: Second
Kitchen
- Description: HW floors, granite countertops
- Level: First
- Dimensions: 10.11 x 7.10
Living room
- Description: HW floors, gas fireplace, crown moulding
- Level: First
- Dimensions: 12.11 x 15.4
Office
- Description: wall to wall carpet, ceiling fan/light fixture
- Level: Second
- Dimensions: 8.0 x 11.4
Heating
- Baseboard, Forced Air, Natural Gas, Zoned
Cooling
- Central Air, Zoned
Appliances
- Included: Dryer, Electric Cooking, Gas Water Heater, Oven, Refrigerator, Washer
Features
- Bedroom on Main Level, Ceiling Fan(s), Separate/Formal Dining Room, Fireplace, Granite Counters, Paneling/Wainscoting
- Flooring: Carpet, Wood
- Basement: Crawl Space
- Attic: None
- Has fireplace: Yes
- Fireplace features: Gas, Masonry
Interior area
- Total interior livable area: 1,574 sqft
- Finished area above ground: 1,574
Property
Parking
- Parking features: On Street
- Has uncovered spaces: Yes
Features
- Levels: One and One Half
- Stories: 1.5
- Patio & porch: Patio, Stoop
- Exterior features: Awning(s), Storage, Shed
- Pool features: None
- Fencing: Back Yard,Wood
Lot
- Size: 7,135 Square Feet
Details
- Parcel number: N0001738003
- Zoning description: R-5
Construction
Type & style
- Home type: SingleFamily
- Architectural style: Cape Cod
- Property subtype: Single Family Residence
Materials
- Brick, Plaster, Vinyl Siding
- Roof: Asphalt
Condition
- Resale
- New construction: No
- Year built: 1947
Utilities & green energy
- Sewer: Public Sewer
- Water: Public
Community & HOA
Community
- Subdivision: Rosedale
Location
- Region: Richmond
Financial & listing details
- Price per square foot: $270/sqft
- Tax assessed value: $343,000
- Annual tax amount: $3,852
- Date on market: 1/14/2026
- Ownership: Individuals
- Ownership type: Sole Proprietor
Price history
| Date | Event | Price |
|---|---|---|
| 4/2/2025 | Sold | $424,675+6.2%$270/sqft |
Source:  CVRMLS #2502688 Report a problem CVRMLS #2502688 Report a problem | ||
| 3/4/2025 | Pending sale | $399,950$254/sqft |
Source: CVRMLS #2502688 Report a problem | ||
| 2/24/2025 | Listed for sale | $399,950+70.9%$254/sqft |
Source: CVRMLS #2502688 Report a problem | ||
| 12/5/2014 | Sold | $234,000+1.7%$149/sqft |
Source: CVRMLS #1426694 Report a problem | ||
| 12/2/2005 | Sold | $230,000$146/sqft |
Source: Public Record Report a problem | ||
Public tax history
| Year | Property taxes | Tax assessment |
|---|---|---|
| 2025 | $4,116 +6.9% | $343,000 +6.9% |
| 2024 | $3,852 | $321,000 |
| 2023 | $3,852 | $321,000 |
| 2022 | $3,852 +18.9% | $321,000 +18.9% |
| 2021 | $3,240 +0.7% | $270,000 +0.7% |
| 2020 | $3,216 +2.7% | $268,000 +2.7% |
| 2019 | $3,132 +1.2% | $261,000 +1.2% |
| 2018 | $3,096 +24% | $258,000 +10.7% |
| 2017 | $2,496 | $233,000 +4% |
| 2016 | $2,496 | $224,000 +3.2% |
| 2015 | $2,496 | $217,000 +4.3% |
| 2014 | $2,496 | $208,000 |
| 2013 | -- | $208,000 |
| 2012 | -- | $208,000 -8.4% |
| 2011 | -- | $227,000 |
| 2010 | -- | $227,000 +0.1% |
| 2009 | -- | $226,700 +0.8% |
| 2008 | -- | $225,000 |
| 2007 | -- | $225,000 +3% |
| 2006 | -- | $218,500 +35.9% |
| 2005 | -- | $160,800 +16.5% |
| 2003 | -- | $138,000 +11% |
| 2002 | -- | $124,300 +3.7% |
| 2001 | $1,715 | $119,900 |
Find assessor info on the county website
Neighborhood: Rosedale
Nearby homes
- $454,4004 bd2 ba1.8k sqft1731 Wilmington Ave, Richmond, VA 23227Off Market
- $554,2003 bd2 ba1.7k sqft1735 Wilmington Ave, Richmond, VA 23227Off Market
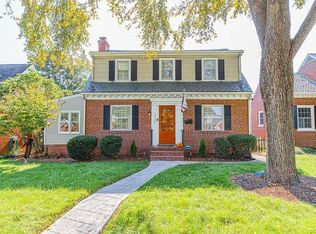
- $466,0004 bd2 ba1.7k sqft1729 Wilmington Ave, Richmond, VA 23227Off Market
- $557,7004 bd3 ba2k sqft1737 Wilmington Ave, Richmond, VA 23227Off Market
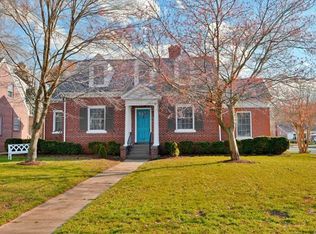
- $377,1002 bd1 ba1.2k sqft1727 Wilmington Ave, Richmond, VA 23227Off Market
- $530,0003 bd2 ba1.6k sqft1812 Maple Shade Ln, Richmond, VA 23227Sold
- $416,9002 bd2 ba1.3k sqft1810 Maple Shade Ln, Richmond, VA 23227Off Market
- $367,4002 bd1 ba1k sqft1814 Maple Shade Ln, Richmond, VA 23227Off Market
Nearby schools
GreatSchools rating
- 6/10Linwood Holton Elementary SchoolGrades: PK-5Distance: 0.3 mi
- 2/10Henderson Middle SchoolGrades: 6-8Distance: 1.4 mi
- 6/10John Marshall High SchoolGrades: 9-12Distance: 1.3 mi
Schools provided by the listing agent
- Elementary: Holton
- Middle: Henderson
- High: John Marshall
Source: CVRMLS. This data may not be complete. We recommend contacting the local school district to confirm school assignments for this home.
Get a cash offer in 3 minutes
Find out how much your home could sell for in as little as 3 minutes with a no-obligation cash offer.
Estimated market value
$447,900
Get a cash offer in 3 minutes
Find out how much your home could sell for in as little as 3 minutes with a no-obligation cash offer.
Estimated market value
$447,900
- Virginia
- Richmond City
- Richmond
- 23227
- Rosedale
- 1733 Wilmington Ave
Nearby cities
Nearby neighborhoods
Nearby zip codes
Other Richmond Topics
