Mountain Views and Modern Elegance in Buffalo Highlands
Experience the perfect blend of privacy and style in this impeccably maintained 2021-built paired home. Backing to neighborhood retention pond featuring no rear neighbors, this property offers a rare sense of tranquility and a front-row seat to stunning Colorado mountain views. The moment you enter, you are greeted by an explosion of natural light that flows across the luxury vinyl plank flooring and open-concept main level. The gourmet kitchen is a chef's delight, featuring a large social island, sleek cabinetry, and a walk-in pantry, all overlooking an inviting great room. Step outside to your peaceful backyard retreat, where a covered deck and patio provide the ideal spot to enjoy sunsets over the peaks.
The upper-level sanctuary continues the theme of brightness and space. The primary suite is a true getaway, offering a generous layout, a walk-in closet, and a private en-suite bath. Two additional bedrooms share a spacious guest bath, and the upper level laundry room adds a level of convenience you will appreciate every day. For those looking to build instant equity, the full unfinished basement is a blank canvas ready for a fourth bedroom, home gym, or media room. Enjoy rapid access to DIA, Downtown Denver, and, while just minutes away from the Rocky Mountain Arsenal Wildlife Refuge, Buffalo Run Golf Course, and miles of scenic trails. With the spacious feel of a single-family home and the convenience of low-maintenance living, this Buffalo Highlands gem is the one you have been waiting for. There is a new charter school close offering K-8 grade classes. In 2027 the new high school, Rocky Vista is scheduled to open
Sold for $479,000
$479,000
17330 E 95th Avenue, Commerce City, CO 80022
3beds
2,758sqft
Duplex
Built in 2021
3,060 Square Feet Lot
$476,800 Zestimate®
$174/sqft
$3,147 Estimated rent
Home value
$476,800
$448,000 - $505,000
$3,147/mo
Zestimate® history
Owner options
List your home for rent
$3,147/mo
Rent Zestimate®
Find your next renter with Zillow Rental Manager. Plus, with online applications, you can quickly screen prospective tenants – for free.
$3,147/mo
Rent Zestimate®
Refinance and save
$3,104/mo
Est. payment
Refinancing to a lower rate could help reduce your monthly payments and save thousands over the life of the loan.
$3,104/mo
Est. payment
Explore your selling options
Work with a Zillow partner agent
Leverage their expertise and Zillow's premium Showcase listings to get your home seen by more buyers.
Get startedList with your own agent
Get your home in front of millions of buyers by listing it on Zillow.
Learn how to do itSell it yourself
Take full control of how buyers see your home on Zillow by listing For Sale by Owner (FSBO).
List your homeWhat's special
Primary suitePeaceful backyard retreatWalk-in pantryExplosion of natural lightPrivate en-suite bathOpen-concept main levelLarge social island
Zillow last checked:
Listing updated:
Listed by:
Stephen Johnson 303-929-4647 sjohnson.colorado@gmail.com,
Stephen Johnson
Bought with:
Cody McCarthy, 100025316
eXp Realty, LLC
Source: REcolorado as distributed by MLS GRID,MLS#: 1646712
Facts & features
Interior
Bedrooms & bathrooms
- Bedrooms: 3
- Bathrooms: 3
- Full bathrooms: 1
- 3/4 bathrooms: 1
- 1/2 bathrooms: 1
- Main level bathrooms: 1
Bedroom
- Description: Primary Bedroom With En-Suite Bathroom And Walk In Closet
- Level: Upper
- Area: 196 Square Feet
- Dimensions: 14 x 14
Bedroom
- Description: 2nd Bedroom
- Level: Upper
- Area: 120 Square Feet
- Dimensions: 10 x 12
Bedroom
- Description: 3rd Bedroom
- Features: Primary Suite
- Level: Upper
- Area: 121 Square Feet
- Dimensions: 11 x 11
Bathroom
- Description: En-Suite With Walk In Closet
- Features: En Suite Bathroom
- Level: Upper
- Area: 64 Square Feet
- Dimensions: 8 x 8
Bathroom
- Description: Guest Bathroom
- Level: Upper
- Area: 32 Square Feet
- Dimensions: 8 x 4
Bathroom
- Description: 1/2 Bath Main Floor
- Level: Main
- Area: 25 Square Feet
- Dimensions: 5 x 5
Dining room
- Level: Main
- Area: 126 Square Feet
- Dimensions: 9 x 14
Kitchen
- Level: Main
- Area: 140 Square Feet
- Dimensions: 10 x 14
Laundry
- Description: Convenient Upstairs Laundry
- Level: Upper
- Area: 45 Square Feet
- Dimensions: 5 x 9
Living room
- Description: Large Living Room With View Of The Mountains
- Level: Main
- Area: 255 Square Feet
- Dimensions: 15 x 17
Heating
- Forced Air
Cooling
- Central Air
Appliances
- Included: Dishwasher, Disposal, Gas Water Heater, Microwave, Range, Refrigerator, Self Cleaning Oven
- Laundry: Laundry Closet
Features
- Granite Counters, High Speed Internet, Open Floorplan, Primary Suite, Smoke Free
- Flooring: Vinyl
- Windows: Double Pane Windows, Window Coverings
- Basement: Unfinished
- Common walls with other units/homes: End Unit
Interior area
- Total structure area: 2,758
- Total interior livable area: 2,758 sqft
- Finished area above ground: 1,936
- Finished area below ground: 0
Property
Parking
- Total spaces: 2
- Parking features: Concrete
- Attached garage spaces: 2
Features
- Levels: Two
- Stories: 2
- Patio & porch: Covered, Deck, Front Porch, Patio
- Exterior features: Balcony, Private Yard, Rain Gutters, Smart Irrigation
- Fencing: Full
- Has view: Yes
- View description: Mountain(s)
Lot
- Size: 3,060 Square Feet
- Features: Cul-De-Sac
Details
- Parcel number: R0205146
- Special conditions: Standard
Construction
Type & style
- Home type: SingleFamily
- Architectural style: Contemporary
- Property subtype: Duplex
- Attached to another structure: Yes
Materials
- Frame
- Foundation: Concrete Perimeter
- Roof: Composition
Condition
- Year built: 2021
Details
- Builder name: Lennar
Utilities & green energy
- Electric: 110V, 220 Volts
- Sewer: Public Sewer
- Water: Public
- Utilities for property: Cable Available, Natural Gas Available, Phone Available
Community & HOA
Community
- Security: Carbon Monoxide Detector(s), Security System, Smart Cameras, Smoke Detector(s), Video Doorbell
- Subdivision: Buffalo Highlands
HOA
- Has HOA: Yes
- Amenities included: Park
- Services included: Reserve Fund, Maintenance Grounds, Recycling, Snow Removal, Trash
- HOA fee: $225 quarterly
- HOA name: Buffalo Highlands
- HOA phone: 303-420-4433
Location
- Region: Commerce City
Financial & listing details
- Price per square foot: $174/sqft
- Tax assessed value: $489,000
- Annual tax amount: $5,663
- Date on market: 3/28/2026
- Listing terms: Cash,Conventional,FHA,VA Loan
- Exclusions: Owners Personal Property, Washer, Dryer And Hot Tub.
- Ownership: Individual
- Electric utility on property: Yes
- Road surface type: Paved
Price history
| Date | Event | Price |
|---|---|---|
| 5/13/2026 | Sold | $479,000$174/sqft |
Source:  REcolorado as distributed by MLS GRID #1646712 Report a problem REcolorado as distributed by MLS GRID #1646712 Report a problem | ||
| 4/4/2026 | Pending sale | $479,000$174/sqft |
Source: REcolorado as distributed by MLS GRID #1646712 Report a problem | ||
| 3/28/2026 | Listed for sale | $479,000+21.3%$174/sqft |
Source: REcolorado as distributed by MLS GRID #1646712 Report a problem | ||
| 8/10/2021 | Sold | $394,900$143/sqft |
Source: Public Record Report a problem | ||
Public tax history
| Year | Property taxes | Tax assessment |
|---|---|---|
| 2025 | $5,675 +3.1% | $30,560 -14.1% |
| 2024 | $5,506 +28.2% | $35,590 |
| 2023 | $4,294 +26.6% | $35,590 +48.7% |
| 2022 | $3,391 | $23,930 +25.1% |
| 2021 | -- | $19,130 |
| 2020 | $157 | -- |
Find assessor info on the county website
Neighborhood: 80022
Nearby homes
- $465,0003 bd3 ba2.5k sqft17320 E 95th Ave, Commerce City, CO 80022Sold
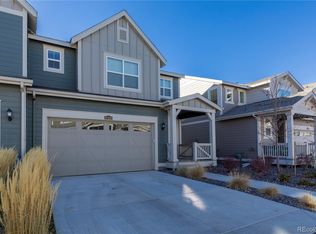
- $477,3003 bd2 ba2.1k sqft17340 E 95th Ave, Commerce City, CO 80022Off Market
- $462,8003 bd2 ba2.2k sqft17310 E 95th Ave, Commerce City, CO 80022Off Market
- $436,8003 bd2 ba1.8k sqft17370 E 95th Ave, Commerce City, CO 80022Off Market
- $440,3003 bd2 ba1.9k sqft17360 E 95th Ave, Commerce City, CO 80022Off Market
- $468,6003 bd2 ba2.2k sqft17380 E 95th Ave, Commerce City, CO 80022Off Market
- $470,7003 bd2 ba2.1k sqft17350 E 95th Ave, Commerce City, CO 80022Off Market
- $1,0002,275 Square Feet17390 E 95th Ave, Commerce City, CO 80022Off Market
Nearby schools
GreatSchools rating
- 4/10Southlawn Elementary SchoolGrades: PK-5Distance: 0.8 mi
- 1/10Otho E Stuart Middle SchoolGrades: 6-8Distance: 1.3 mi
- 5/10Prairie View High SchoolGrades: 9-12Distance: 4.4 mi
Schools provided by the listing agent
- Elementary: Second Creek
- Middle: Otho Stuart
- High: Prairie View
- District: School District 27-J
Source: REcolorado as distributed by MLS GRID. This data may not be complete. We recommend contacting the local school district to confirm school assignments for this home.
Get a cash offer in 3 minutes
Find out how much your home could sell for in as little as 3 minutes with a no-obligation cash offer.
Estimated market value
$476,800
Get a cash offer in 3 minutes
Find out how much your home could sell for in as little as 3 minutes with a no-obligation cash offer.
Estimated market value
$476,800
- Colorado
- Adams County
- Commerce City
- 80022
- 17330 E 95th Avenue
Nearby cities
Nearby zip codes
Other Commerce City Topics
