This delightful three bedroom plan sits back on the lot and opens to a bright entry with floor to ceiling windows. The den adjoins the breakfast room, the kitchen and a formal dining that has multiple uses. The gally kitchen includes the refrigerator, a nice size pantry and granite countertops. The master bedroom has a walk in closet, vanity area, and a shower with sitting area. This area just got repainted, and most of the other paint has been redone also. Pipes and windows have been replaced. The additional bedrooms are good sized, and also have recent paint. The back yard is spacious, and there is a wonderful covered patio home, and the seller is leaving the patio furniture. There is a 2 car attached garage for convenient entry, The utility area is in the garage. The location is tucked in with access to League City, Galveston, or Houston. Nicely updated and ready for move in.
For sale
$253,000
17330 Herrnhut Dr, Webster, TX 77598
3beds
1,454sqft
Single Family Residence
Built in 1976
7,474 Square Feet Lot
$248,400 Zestimate®
$174/sqft
$14/mo HOA
What's special
Wonderful covered patio
- 31 days
- 241
- 31
Zillow last checked:
Listing updated:
Listed by:
Claudia Parr TREC #0217195 713-254-4162,
Coldwell Banker Realty - Houston Bay Area
Source: HAR,MLS#: 26481817
Facts & features
Interior
Bedrooms & bathrooms
- Bedrooms: 3
- Bathrooms: 2
- Full bathrooms: 2
Rooms
- Room types: Den
Primary bedroom
- Level: First
- Area: 168
- Dimensions: 14 x 12
Bedroom
- Level: First
- Area: 110
- Dimensions: 11 x 10
Bedroom
- Level: First
- Area: 100
- Dimensions: 10 x 10
Other
- Level: First
- Area: 72
- Dimensions: 9 x 8
Breakfast
- Level: First
- Area: 72
- Dimensions: 8 x 9
Den
- Level: First
- Area: 288
- Dimensions: 18 x 16
Dining room
- Level: First
- Area: 72
- Dimensions: 9 x 8
Kitchen
- Level: First
- Area: 66
- Dimensions: 11 x 6
Primary bath
- Level: First
- Area: 48
- Dimensions: 8 x 6
Heating
- Electric
Cooling
- Ceiling Fan(s), Electric
Appliances
- Included: Disposal, Refrigerator, Electric Oven, Microwave, Electric Range, Dishwasher
- Laundry: Electric Dryer Hookup, Washer Hookup
Features
- Formal Entry/Foyer, High Ceilings, All Bedrooms Down, Primary Bed - 1st Floor, Walk-In Closet(s)
Interior area
- Total structure area: 1,454
- Total interior livable area: 1,454 sqft
Property
Parking
- Total spaces: 2
- Parking features: Attached, Garage Door Opener
- Attached garage spaces: 2
Features
- Stories: 1
- Patio & porch: Covered, Patio/Deck
- Fencing: Back Yard,Full
Lot
- Size: 7,474 Square Feet
- Features: Subdivided, 0 Up To 1/4 Acre
Details
- Parcel number: 1075530000002
Construction
Type & style
- Home type: SingleFamily
- Architectural style: Traditional
- Property subtype: Single Family Residence
Materials
- Brick, Cement Siding, Wood Siding
- Foundation: Slab
- Roof: Composition
Condition
- New construction: No
- Year built: 1976
Details
- Builder name: General Home
Utilities & green energy
- Water: Water District
Community & HOA
Community
- Features: Subdivision Tennis Court
- Subdivision: Heritage Park
HOA
- Has HOA: Yes
- Amenities included: Basketball Court, Park, Pool
- HOA fee: $170 annually
Location
- Region: Webster
Financial & listing details
- Price per square foot: $174/sqft
- Tax assessed value: $315,237
- Annual tax amount: $5,868
- Date on market: 7/27/2026
- Listing terms: Cash,Conventional,FHA
- Exclusions: Personal Items In The Garage
- Ownership: Full Ownership
- Road surface type: Concrete, Curbs
Estimated market value
$248,400
$236,000 - $261,000
$1,933/mo
Price history
| Date | Event | Price |
|---|---|---|
| 7/27/2026 | Listed for sale | $253,000+26.5%$174/sqft |
Source:  HAR #26481817 Report a problem HAR #26481817 Report a problem | ||
| 9/28/2020 | Sold | -- |
Source: Agent Provided Report a problem | ||
| 9/12/2020 | Pending sale | $199,950$138/sqft |
Source: Barr and Assoc Real Estate LLC #54254407 Report a problem | ||
| 8/28/2020 | Listed for sale | $199,950$138/sqft |
Source: Barr and Assoc Real Estate LLC #54254407 Report a problem | ||
| 8/6/2020 | Pending sale | $199,950$138/sqft |
Source: Barr and Assoc Real Estate LLC #54254407 Report a problem | ||
| 8/4/2020 | Price change | $199,950-2.4%$138/sqft |
Source: Barr and Assoc Real Estate LLC #54254407 Report a problem | ||
| 7/23/2020 | Listed for sale | $204,950$141/sqft |
Source: Barr and Assoc Real Estate LLC #54254407 Report a problem | ||
| 7/17/2020 | Pending sale | $204,950$141/sqft |
Source: Barr and Assoc Real Estate LLC #54254407 Report a problem | ||
| 7/11/2020 | Listed for sale | $204,950+26.6%$141/sqft |
Source: Barr and Assoc Real Estate LLC #54254407 Report a problem | ||
| 3/4/2017 | Listing removed | $161,900$111/sqft |
Source: UTR TEXAS, REALTORS #25314470 Report a problem | ||
| 1/8/2017 | Pending sale | $161,900$111/sqft |
Source: UTR TEXAS, REALTORS #25314470 Report a problem | ||
| 12/21/2016 | Listed for sale | $161,900+1.8%$111/sqft |
Source: UTR TEXAS, REALTORS #25314470 Report a problem | ||
| 7/13/2016 | Listing removed | $159,000$109/sqft |
Source: Owner Report a problem | ||
| 7/10/2016 | Listed for sale | $159,000+59%$109/sqft |
Source: Owner Report a problem | ||
| 5/17/2008 | Listing removed | $99,999$69/sqft |
Source: Coldwell Banker** #5378755 Report a problem | ||
| 4/21/2008 | Listed for sale | $99,999$69/sqft |
Source: Coldwell Banker** #5378755 Report a problem | ||
Public tax history
| Year | Property taxes | Tax assessment |
|---|---|---|
| 2025 | -- | $315,237 +18.1% |
| 2024 | -- | $267,000 -14.7% |
| 2023 | -- | $312,922 +20.5% |
| 2022 | $1,038 | $259,674 +23.8% |
| 2021 | -- | $209,764 +17.3% |
| 2020 | $865 +6.2% | $178,876 +8.4% |
| 2019 | $814 -72.4% | $165,000 +1% |
| 2018 | $2,954 | $163,307 |
| 2017 | $2,954 +11.3% | $163,307 +4.7% |
| 2016 | $2,654 +16.7% | $155,957 +4.7% |
| 2015 | $2,273 | $148,916 +34.3% |
| 2014 | $2,273 | $110,913 |
| 2013 | -- | $110,913 -13.3% |
| 2012 | -- | $127,917 |
| 2011 | -- | $127,917 |
| 2010 | -- | $127,917 +20.7% |
| 2009 | -- | $106,016 +0.5% |
| 2007 | -- | $105,510 |
| 2006 | -- | $105,510 +6.6% |
| 2005 | -- | $98,990 |
| 2004 | -- | $98,990 +9.5% |
| 2003 | -- | $90,400 +10% |
| 2002 | -- | $82,200 +9.9% |
| 2001 | -- | $74,800 +10% |
| 2000 | -- | $68,000 |
Find assessor info on the county website
Monthly payment
Est. payment
Payment breakdown
Explore the cost of this home by adjusting the details. Changes won't be saved.Climate risks
Neighborhood: 77598
Nearby schools
Schools provided by the listing agent
- Elementary: Greene Elementary School
- Middle: Brookside Intermediate School
- High: Clear Brook High School
Source: HAR. This data may not be complete. We recommend contacting the local school district to confirm school assignments for this home.


Similar homes
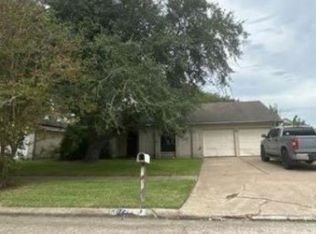
- $265,0003 bd2 ba1.5k sqft2527 Corral Trl, Friendswood, TX 77546For Sale
 MLS ID #86220018, Vanessa Esma, Keller Williams Preferred. HAR
 - $275,0003 bd2 ba1.5k sqft2506 Bisontine St, Friendswood, TX 77546For Sale
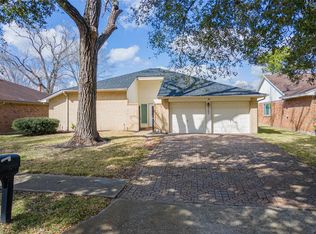 MLS ID #48360524, Brandon Walsh, HomeSmart. HAR
 - $260,0003 bd2 ba1.3k sqft1612 Cypress Hollow St, Pearland, TX 77581For Sale
 MLS ID #47713083, Rebecca Bonner, Texas Premier Realty. HAR
 - $285,0003 bd2 ba1.5k sqft5427 Timpani Dr, Friendswood, TX 77546For Sale
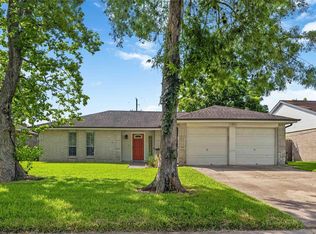 MLS ID #92199036, Ayesha Shelton, Braden Real Estate Group. HAR
