Skip main navigation
Off market
Street View
  • $732,100

    17330 Hubers Ct, Odessa, FL 33556

    4beds
    2,452sqft
    Single Family Residence
    Built in 1995
    0.5 Acres Lot
    $732,100 Zestimate®
    $299/sqft
    $4,493 Estimated rent

    Home value

    $732,100

    $688,000 - $776,000

    $4,493/mo

    Zestimate® history
    Loading
    Loading...

    Owner options

    List your home for rent

    $4,493/mo

    Rent Zestimate®

    Find your next renter with Zillow Rental Manager. Plus, with online applications, you can quickly screen prospective tenants – for free.

    Learn more

    $4,493/mo

    Rent Zestimate®

    Refinance and save

    $5,064/mo

    Est. payment

    Refinancing to a lower rate could help reduce your monthly payments and save thousands over the life of the loan.

    See today's rates

    $5,064/mo

    Est. payment

    Explore your selling options

    Work with a Zillow partner agent

    Leverage their expertise and Zillow's premium Showcase listings to get your home seen by more buyers.

    Get started

    List with your own agent

    Get your home in front of millions of buyers by listing it on Zillow.

    Learn how to do it

    Sell it yourself

    Take full control of how buyers see your home on Zillow by listing For Sale by Owner (FSBO).

    List your home

    What's special

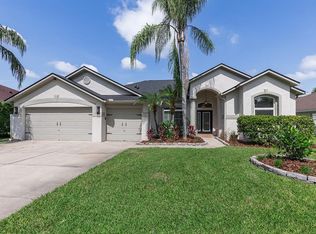
    ***Multiple Offers Received*** Welcome home to this beautiful, move-in ready pool home sitting on a half-acre lot overlooking a gorgeous pond. Conveniently located near the Veterans Expressway and boasing a spacious 2,500 sq. ft interior with 4 bedrooms, 3 baths, and 2-car garage. Drive up to an attractive front yard, featuring a circular paved driveway that leads to a decorative front door. As you enter into a formal sitting and dining room you will love the newly installed luxury waterproof laminate flooring (2019). The home features high baseboards and open vaulted ceilings, with plant ledges throughout.  The open concept living space adjoins the kitchen with generous dinette and is ideal for entertaining. The kitchen boasts upgraded tile backsplash, wood cabinets, granite counters with breakfast bar, built-in desk, and recessed lighting. Appliances include: induction cooktop, built-in double oven, and Bosch dishwasher. The living and dining area overlook the pool with a double slider that fully opens to reveal the ultimate indoor/outdoor living experience. To the right of the living room you walk into a generous master suite, with private slider  access to the pool area. Master bath has been fully remodeled to include a roomy glass shower with double shower heads. It features a stunning cast iron soaking tub, water closet for privacy, commodious walk-in wardrobe closet with lovely built-ins, and luxury tile floors throughout. To the left of the kitchen is a full bathroom with convenient pool access. The large laundry room provides storage with built-in cabinets and  newer washer and dryer are included. There are two roomy guest bedrooms, each with corner double door closets. Featuring a 3-way split floor plan, the fourth bedroom would make an ideal in-law suite. It has a spacious walk-in closet and offers your guests plenty of privacy, with convenient bath access. Outside, cool off in the refreshing pool and take in the fresh air and view from the newly re-screened lanai (2020). Fantastic outdoor kitchen includes granite countertop, sink, mini fridge, storage, and full size built-in BBQ. In addition to the attached two-car garage, you will appreciate the newly built (2020) and tastefully matching detached garage/shed with 10X18 roll-up door. Use it for extra storage or workshop space.  Additional updates include: new water heater (2020); 2016 A/C; and, 2013 roof. **No CDD** Home is located in highly sought after Steinbrenner school district.

    This property is off market, which means it's not currently listed for sale or rent on Zillow. This may be different from what's available on other websites or public sources.

    Originating MLS: Tampa

    Facts & features

    Interior

    Bedrooms & bathrooms
    • Bedrooms: 4
    • Bathrooms: 3
    • Full bathrooms: 3
    Heating
    • Forced air, Electric
    Cooling
    • Central
    Appliances
    • Included: Dishwasher, Dryer, Garbage disposal, Microwave, Range / Oven, Refrigerator, Washer
    • Laundry: Inside, Laundry Room
    Features
    • Ceiling Fans(s), Eating Space In Kitchen, High Ceiling(s), Open Floorplan, Split Bedroom, Stone Counters, Walk-In Closet(s), Solid Wood Cabinets, Thermostat, Kitchen/Family Room Combo, Living Room/Dining Room Combo, Vaulted Ceiling(s)
    • Flooring: Tile, Laminate, Linoleum / Vinyl
    Interior area
    • Total interior livable area: 2,452 sqft

    Property

    Parking
    • Total spaces: 2
    • Parking features: Garage - Attached
    Features
    • Levels: One
    • Patio & porch: Patio, Screened, Covered, Enclosed
    • Exterior features: Stucco
    • Pool features: In Ground, Lighting
    • Fencing: Vinyl
    • Has view: Yes
    • View description: Water
    • Has water view: Yes
    • Water view: Water
    • Waterfront features: Pond
    Lot
    • Size: 0.5 Acres
    • Features: Street Paved, Street Brick
    • Residential vegetation: Trees/Landscaped
    Details
    • Additional structures: Shed(s), Outdoor Kitchen, Other
    • Parcel number: 17272301L000001000060U
    • Zoning: PD

    Construction

    Type & style
    • Home type: SingleFamily
    • Architectural style: Contemporary
    • Property subtype: Single Family Residence
    Materials
    • masonry
    • Roof: Composition
    Condition
    • Completed
    • Year built: 1995

    Utilities & green energy

    • Sewer: Public Sewer
    • Water: Public
    • Utilities for property: Electricity Connected, Cable Available, Public, Street Lights, Water Connected

    Community & HOA

    Community
    • Subdivision: CANTERBURY GLEN
    HOA
    • Has HOA: Yes
    • HOA fee: $22 monthly
    Location
    • Region: Odessa

    Financial & listing details

    • Price per square foot: $299/sqft
    • Tax assessed value: $531,784
    • Annual tax amount: $7,413
    • Listing terms: Cash, Conventional, FHA, VA Loan
    • Ownership: Fee Simple

    Price history

    DateEventPrice
    12/24/2020Sold$477,000+0.4%$195/sqft
    Source: Stellar MLS #T3275547 Report a problem
    11/16/2020Pending sale$475,000$194/sqft
    Source: MIHARA & ASSOCIATES INC. #T3275547 Report a problem
    11/14/2020Listed for sale$475,000+137.5%$194/sqft
    Source: MIHARA & ASSOCIATES INC. #T3275547 Report a problem
    2/28/2002Sold$200,000+7.5%$82/sqft
    Source: Public Record Report a problem
    4/6/2001Sold$186,000$76/sqft
    Source: Public Record Report a problem

    Public tax history

    YearProperty taxesTax assessment
    2025$7,413 +8.2%$406,843 +2.9%
    2024$6,849 +3.3%$395,377 +3%
    2023$6,628 +4.5%$383,861 +3%
    2022$6,341 -2.6%$372,681 +3%
    2021$6,509 $361,826
    Find assessor info on the county website

    Neighborhood: 33556

    Nearby schools

    GreatSchools rating
    Schools provided by the listing agent
    • Elementary: Hammond Elementary School
    • Middle: Martinez-HB
    • High: Steinbrenner High School

    Source: The MLS. This data may not be complete. We recommend contacting the local school district to confirm school assignments for this home.

    Get a cash offer in 3 minutes
    Find out how much your home could sell for in as little as 3 minutes with a no-obligation cash offer.
    Estimated market value
    $732,100
    Get a cash offer in 3 minutes
    Find out how much your home could sell for in as little as 3 minutes with a no-obligation cash offer.
    Estimated market value
    $732,100