Skip main navigation
Sold for $1,003,000
  • $1,003,000

    17330 Lamplight Dr, Monument, CO 80132

    5beds
    3,953sqft
    Single Family Residence
    Built in 2004
    0.79 Acres Lot
    $1,001,800 Zestimate®
    $254/sqft
    $3,968 Estimated rent

    Home value

    $1,001,800

    $952,000 - $1.05M

    $3,968/mo

    Zestimate® history
    Loading
    Loading...

    Owner options

    List your home for rent

    $3,968/mo

    Rent Zestimate®

    Find your next renter with Zillow Rental Manager. Plus, with online applications, you can quickly screen prospective tenants – for free.

    Learn more

    $3,968/mo

    Rent Zestimate®

    Refinance and save

    $5,778/mo

    Est. payment

    Refinancing to a lower rate could help reduce your monthly payments and save thousands over the life of the loan.

    See today's rates

    $5,778/mo

    Est. payment

    Explore your selling options

    Work with a Zillow partner agent

    Leverage their expertise and Zillow's premium Showcase listings to get your home seen by more buyers.

    Get started

    List with your own agent

    Get your home in front of millions of buyers by listing it on Zillow.

    Learn how to do it

    Sell it yourself

    Take full control of how buyers see your home on Zillow by listing For Sale by Owner (FSBO).

    List your home

    What's special

    Gas fireplaceDouble sinksWalk in pantrySeparate showerStand up freezerLarge windowsVaulted ceilings
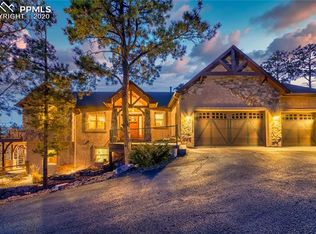
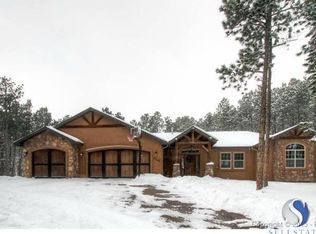
    This house is a show stopper! At the top of the driveway you will find plenty of parking for friends and family in addition to the oversized 3 car garage. This custom built homes features large windows and vaulted ceilings. You will find a formal dining area/office right inside the front door. The kitchen has a panel front refrigerator only (the stand up freezer is in the main level utility room), walk in pantry, double ovens, gas range with pop up vent, separate ice maker, gas fireplace (yes, still in the kitchen), knotty alder pine cabinets, beautiful granite countertops, an island with additional space for seating and an eat in breakfast nook with a door to the back porch!! WOW!! The great room has a floor to ceiling wood burning fireplace with a built in gas starter. There is a utility room next to the staircase with storage everywhere, space for a large front loading washer/dryer, stand up freezer and the door to the 3 car garage. The owner's bedroom feels just as massive with a door to the back patio. The 5 piece owner's bathroom has a large soaking tub, separate shower, walk-in closet and double sinks. The walkout basement has 9 foot ceilings with large windows that bring in tons of natural light. The family room has a wet bar and a sliding glass door that leads out to the lower level back patio/backyard. There is a kitchenette in the basement with full size appliances, butcher block countertops, stacked stone backsplash and a second washer/dryer hook up. You will also find 2 more bedroom and 2 more full bathrooms. Go through the door in the kitchenette to check out the extra garage/shop space. The shop has it's own garage door and the stairs at the back of the garage fold up for full access. On .79 acres, everything feels so peaceful with all the healing mountain air.

    Zillow last checked:

    Listing updated:

    Listed by:

    Lindsey Williams 720-323-6700,

    Your Castle Real Estate LLC

    Bought with:

    Jennifer Boushell

    Turner Associates LLC

    Source: elevateMLS,MLS#: 4683425MLS Logo

    Facts & features

    Interior

    Bedrooms & bathrooms
    • Bedrooms: 5
    • Bathrooms: 4
    • Full bathrooms: 4
    Basement
    • Area: 1943
    Heating
    • Forced Air
    Cooling
    • Ceiling Fan(s)
    Appliances
    • Included: Dishwasher, Double Oven, Microwave, Refrigerator
    • Laundry: Main Level
    Features
    • 9Ft + Ceilings, Great Room, Vaulted Ceiling(s)
    • Flooring: Carpet, Tile, Wood
    • Basement: Full,Finished
    • Has fireplace: Yes
    • Fireplace features: Gas
    Interior area
    • Total structure area: 3,953
    • Total interior livable area: 3,953 sqft
    • Finished area above ground: 2,010
    • Finished area below ground: 1,943

    Property

    Parking
    • Total spaces: 6
    • Parking features: Attached, Even with Main Level, Garage Door Opener, Oversized, Workshop in Garage
    • Attached garage spaces: 6
    Features
    • Exterior features: Auto Sprinkler System
    Lot
    • Size: 0.79 Acres
    • Features: Hillside, Meadow, HOA Required $
    Details
    • Parcel number: 6119009007

    Construction

    Type & style
    • Home type: SingleFamily
    • Architectural style: Ranch
    • Property subtype: Single Family Residence
    Materials
    • Stucco
    • Foundation: Walk Out
    • Roof: Composite Shingle
    Condition
    • Existing Home
    • New construction: No
    • Year built: 2004

    Utilities & green energy

    • Water: Municipal
    • Utilities for property: Electricity Available

    Community & HOA

    HOA
    • Services included: Covenant Enforcement
    • HOA fee: $75 annually
    Location
    • Region: Monument

    Financial & listing details

    • Price per square foot: $254/sqft
    • Tax assessed value: $865,819
    • Annual tax amount: $3,043
    • Date on market: 8/2/2023
    • Listing terms: Cash,Conventional,VA Loan

    Price history

    DateEventPrice
    7/27/2023Sold$1,003,000+0.3%$254/sqft
    Source: elevateMLS #4683425 Report a problem
    6/22/2023Listed for sale$1,000,000+88.1%$253/sqft
    Source: elevateMLS #4683425 Report a problem
    6/4/2023Listing removed--
    Source: Zillow Rentals Report a problem
    5/16/2023Listed for rent$2,250+7.1%$1/sqft
    Source: Zillow Rentals Report a problem
    7/13/2022Listing removed--
    Source: Zillow Rental Manager Report a problem
    7/4/2022Price change$2,100-16%$1/sqft
    Source: Zillow Rental Manager Report a problem
    6/17/2022Listed for rent$2,500$1/sqft
    Source: Zillow Rental Manager Report a problem
    8/18/2006Sold$531,600+322.2%$134/sqft
    Source: Public Record Report a problem
    6/7/2004Sold$125,900$32/sqft
    Source: Public Record Report a problem

    Public tax history

    YearProperty taxesTax assessment
    2024$3,459 +13.7%$58,010
    2023$3,044 -3.4%$58,010 +28.9%
    2022$3,150 $44,990 -2.8%
    2021-- $46,290 +11.5%
    2020$2,946 +0.5%$41,520
    2019$2,931 +6.8%$41,520 +12.7%
    2018$2,746 0%$36,840
    2017$2,746 +0%$36,840 +0.2%
    2016$2,746 +7%$36,760
    2015$2,565 +3.3%$36,760 +8%
    2014$2,483 $34,030
    2013-- --
    2012-- --
    2011$2,969 --
    2010-- $38,530
    2009-- $38,530 +2%
    2008-- $37,780
    2006-- $37,780
    Find assessor info on the county website

    Neighborhood: 80132

    Nearby schools

    GreatSchools rating
    Schools provided by the listing agent
    • Elementary: Prairie Wind
    • Middle: Lewis Palmer
    • High: Lewis Palmer
    • District: Lewis-Palmer-38

    Source: elevateMLS. This data may not be complete. We recommend contacting the local school district to confirm school assignments for this home.

    Get a cash offer in 3 minutes
    Find out how much your home could sell for in as little as 3 minutes with a no-obligation cash offer.
    Estimated market value
    $1,001,800
    Get a cash offer in 3 minutes
    Find out how much your home could sell for in as little as 3 minutes with a no-obligation cash offer.
    Estimated market value
    $1,001,800