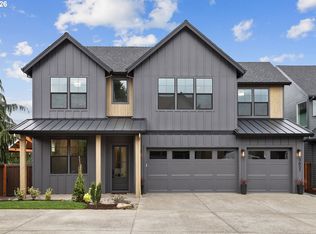
Completely remodeled one level on large corner lot with stunning gardens. 1,466 Sq Ft-3 bedroom, 2 full bathrooms. Formal living room with stacked stone fireplace & vaulted ceiling. Kitchen features quartz countertops, stainless steel appliances including induction cooktop. Great room with second fireplace and loads of Portland Closet built-ins. Three spacious bedrooms including the primary suite with more built-ins, walk-in shower and large picture window to the stunning backyard. The yard is a magical oasis with abundant flowers and fruit trees! Incredible outdoor entertaining space including covered & large custom flagstone patios. Owned Solar Panels + EV Charger. Over $130K in updates--both exterior and interior!
Active
$589,000
17330 NW Lonerock Ln, Beaverton, OR 97006
3beds
1,466sqft
Residential, Single Family Residence
Built in 1977
9,147 Square Feet Lot
$-- Zestimate®
$402/sqft
$-- HOA
What's special
Stacked stone fireplaceOwned solar panelsPortland closet built-insWalk-in showerInduction cooktopIncredible outdoor entertaining spaceVaulted ceiling
- 2 days
- 439
- 44
Likely to sell faster than
Zillow last checked:
Listing updated:
Listed by:
Dirk Hmura 503-740-0070,
The Agency Portland,
Cathi Render 971-806-2408,
The Agency Portland
Source: RMLS (OR),MLS#: 446202377
Facts & features
Interior
Bedrooms & bathrooms
- Bedrooms: 3
- Bathrooms: 2
- Full bathrooms: 2
- Main level bathrooms: 2
Rooms
- Room types: Bedroom 2, Bedroom 3, Dining Room, Family Room, Kitchen, Living Room, Primary Bedroom
Primary bedroom
- Features: Builtin Features, Closet Organizer, Closet, Quartz, Suite, Tile Floor, Walkin Shower
- Level: Main
- Area: 210
- Dimensions: 15 x 14
Bedroom 2
- Features: Closet
- Level: Main
- Area: 130
- Dimensions: 13 x 10
Bedroom 3
- Features: Closet
- Level: Main
- Area: 100
- Dimensions: 10 x 10
Dining room
- Features: Wainscoting
- Level: Main
- Area: 130
- Dimensions: 13 x 10
Family room
- Features: Builtin Features, Fireplace, Sliding Doors
- Level: Main
- Area: 210
- Dimensions: 15 x 14
Kitchen
- Features: Dishwasher, Disposal, Microwave, Free Standing Range, Free Standing Refrigerator, Peninsula, Quartz
- Level: Main
- Area: 143
- Width: 11
Living room
- Features: Fireplace, Vaulted Ceiling
- Level: Main
- Area: 240
- Dimensions: 16 x 15
Heating
- Forced Air 90, Fireplace(s)
Cooling
- Central Air
Appliances
- Included: Dishwasher, Disposal, Free-Standing Range, Free-Standing Refrigerator, Microwave, Plumbed For Ice Maker, Tankless Water Heater
- Laundry: Laundry Room
Features
- High Ceilings, High Speed Internet, Quartz, Soaking Tub, Vaulted Ceiling(s), Wainscoting, Bathtub With Shower, Closet, Built-in Features, Peninsula, Closet Organizer, Suite, Walkin Shower, Pantry, Tile
- Flooring: Luxury Vinyl Plank, Tile
- Doors: Sliding Doors
- Windows: Double Pane Windows, Vinyl Frames
- Basement: Crawl Space
- Number of fireplaces: 2
- Fireplace features: Gas
Interior area
- Total structure area: 1,466
- Total interior livable area: 1,466 sqft
Property
Parking
- Total spaces: 2
- Parking features: Driveway, Off Street, Garage Door Opener, Electric Vehicle Charging Station(s), Attached
- Attached garage spaces: 2
- Has uncovered spaces: Yes
Accessibility
- Accessibility features: Accessible Full Bath, Bathroom Cabinets, Garage On Main, Kitchen Cabinets, Main Floor Bedroom Bath, Minimal Steps, One Level, Walkin Shower, Accessibility
Features
- Levels: One
- Stories: 1
- Patio & porch: Covered Patio, Patio, Porch
- Exterior features: Garden, Raised Beds, Yard
- Fencing: Fenced
Lot
- Size: 9,147 Square Feet
- Features: Corner Lot, Level, Private, SqFt 7000 to 9999
Details
- Additional structures: ToolShed
- Parcel number: R612171
Construction
Type & style
- Home type: SingleFamily
- Architectural style: Ranch
- Property subtype: Residential, Single Family Residence
Materials
- Cement Siding
- Foundation: Concrete Perimeter
- Roof: Composition
Condition
- Resale
- New construction: No
- Year built: 1977
Utilities & green energy
- Gas: Gas
- Sewer: Public Sewer
- Water: Public
- Utilities for property: Cable Connected
Green energy
- Energy generation: Solar
Community & HOA
Community
- Subdivision: Somerset Meadows
HOA
- Has HOA: No
Location
- Region: Beaverton
Financial & listing details
- Price per square foot: $402/sqft
- Tax assessed value: $552,060
- Annual tax amount: $5,916
- Date on market: 8/27/2026
- Listing terms: Cash,Conventional
- Road surface type: Paved
Estimated market value
Not available
Estimated sales range
Not available
Not available
Price history
| Date | Event | Price |
|---|---|---|
| 8/28/2026 | Listed for sale | $589,000+35.4%$402/sqft |
Source: | ||
| 5/20/2019 | Sold | $435,000+2.4%$297/sqft |
Source: | ||
| 4/1/2019 | Pending sale | $425,000$290/sqft |
Source: KW Portland Premiere #19037230 Report a problem | ||
| 3/27/2019 | Listed for sale | $425,000+6.3%$290/sqft |
Source: Keller Williams Realty Portland Premiere #19037230 Report a problem | ||
| 6/30/2017 | Listing removed | $399,900$273/sqft |
Source: Realty Edge #17634203 Report a problem | ||
| 6/21/2017 | Price change | $399,900-2.4%$273/sqft |
Source: Realty Edge #17634203 Report a problem | ||
| 6/11/2017 | Price change | $409,900-2.4%$280/sqft |
Source: Realty Edge #17634203 Report a problem | ||
| 5/15/2017 | Listed for sale | $419,900$286/sqft |
Source: Realty Edge #17634203 Report a problem | ||
| 4/25/2017 | Pending sale | $419,900$286/sqft |
Source: Realty Edge #17634203 Report a problem | ||
| 4/21/2017 | Listed for sale | $419,900+55.5%$286/sqft |
Source: Realty Edge #17634203 Report a problem | ||
| 2/16/2017 | Sold | $270,100+36.1%$184/sqft |
Source: Public Record Report a problem | ||
| 11/15/2016 | Listed for sale | -- |
Source: Auction.com Report a problem | ||
| 9/8/2011 | Sold | $198,505+36%$135/sqft |
Source: Public Record Report a problem | ||
| 6/21/1996 | Sold | $146,000$100/sqft |
Source: Public Record Report a problem | ||
Public tax history
| Year | Property taxes | Tax assessment |
|---|---|---|
| 2025 | $5,916 +4.3% | $308,950 +3% |
| 2024 | $5,673 +6.5% | $299,960 +3% |
| 2023 | $5,325 +3.3% | $291,230 +3% |
| 2022 | $5,157 +3.6% | $282,750 |
| 2021 | $4,977 +3.1% | -- |
| 2020 | $4,825 +3.2% | $266,530 +3% |
| 2019 | $4,675 +7.7% | $258,770 +4.3% |
| 2018 | $4,340 | $248,190 +6.1% |
| 2017 | $4,340 +7.5% | $233,960 +3% |
| 2016 | $4,036 | $227,150 +3% |
| 2015 | $4,036 +6.2% | $220,540 +3% |
| 2014 | $3,801 +3.3% | $214,120 +3% |
| 2013 | $3,680 +10.5% | $207,890 +3% |
| 2012 | $3,332 +2.5% | $201,840 -18.3% |
| 2011 | $3,249 +2.8% | $246,960 -5.3% |
| 2010 | $3,162 +2.1% | $260,800 -6.9% |
| 2009 | $3,097 +8.1% | $280,180 -5.8% |
| 2008 | $2,864 +2.4% | $297,490 +2.3% |
| 2007 | $2,798 +11.2% | $290,810 +5.4% |
| 2006 | $2,517 -9.9% | $275,870 +25.7% |
| 2005 | $2,793 +11.1% | $219,380 +7.3% |
| 2004 | $2,514 -4.8% | $204,490 +3.8% |
| 2003 | $2,641 +11.5% | $197,050 +9.9% |
| 2002 | $2,368 +13.9% | $179,330 +2% |
| 2000 | $2,080 | $175,810 |
Find assessor info on the county website
Monthly payment
Est. payment
Payment breakdown
Explore the cost of this home by adjusting the details. Changes won't be saved.Climate risks
Neighborhood: 97006
Nearby schools
Schools provided by the listing agent
- Elementary: Bethany
- Middle: Meadow Park
- High: Westview
Source: RMLS (OR). This data may not be complete. We recommend contacting the local school district to confirm school assignments for this home.