Discover the unique charm of this custom-built ranch home, constructed by its original owners and available for the first time. This meticulously maintained home provides peace of mind for every buyer, as the seller is offering a Home Shield Warranty. Featuring vaulted ceilings and an open floor plan, this elegant abode enhances the sense of space and light. Upon entry, the family room with its cozy wood-burning fireplace flows seamlessly into the kitchen and dining area. The kitchen boasts new stainless steel appliances, perfect for your culinary creations. This home includes three well-appointed bedrooms and two bathrooms, one of which is a master bathroom attached to the master suite with its large walk-in closet. Recent updates include a newer roof, furnace, air conditioning, water heater, and windows, minimizing the need for future repairs. The partially finished basement provides a versatile area for entertainment or relaxation. The property is beautifully landscaped, creating an inviting atmosphere from the moment you arrive. Enjoy tranquil mornings on the front porch or lively evenings barbecuing on the deck. Located conveniently close to highways, this home perfectly balances tranquility with accessibility. Don't miss this exceptional opportunity - schedule your tour today and see why this well-loved home is a treasure waiting to be yours!
Closed
$253,000
17330 Throop St, East Hazel Crest, IL 60429
3beds
1,534sqft
Single Family Residence
Built in 1991
0.41 Acres Lot
$268,500 Zestimate®
$165/sqft
$2,764 Estimated rent
Home value
$268,500
$255,000 - $282,000
$2,764/mo
Zestimate® history
Owner options
List your home for rent
$2,764/mo
Rent Zestimate®
Find your next renter with Zillow Rental Manager. Plus, with online applications, you can quickly screen prospective tenants – for free.
$2,764/mo
Rent Zestimate®
Refinance and save
$1,813/mo
Est. payment
Refinancing to a lower rate could help reduce your monthly payments and save thousands over the life of the loan.
$1,813/mo
Est. payment
Explore your selling options
Work with a Zillow partner agent
Leverage their expertise and Zillow's premium Showcase listings to get your home seen by more buyers.
Get startedList with your own agent
Get your home in front of millions of buyers by listing it on Zillow.
Learn how to do itSell it yourself
Take full control of how buyers see your home on Zillow by listing For Sale by Owner (FSBO).
List your homeWhat's special
Zillow last checked:
Listing updated:
Listed by:
Karolina Klinowski 708-704-1225,
Coldwell Banker Realty
Bought with:
Nickola Wells
Coldwell Banker Realty
Source: MRED as distributed by MLS GRID,MLS#: 12086124
Facts & features
Interior
Bedrooms & bathrooms
- Bedrooms: 3
- Bathrooms: 2
- Full bathrooms: 2
Rooms
- Room types: No additional rooms
Primary bedroom
- Features: Flooring (Carpet), Bathroom (Full)
- Level: Main
- Area: 180 Square Feet
- Dimensions: 15X12
Bedroom 2
- Features: Flooring (Carpet)
- Level: Main
- Area: 100 Square Feet
- Dimensions: 10X10
Bedroom 3
- Features: Flooring (Carpet)
- Level: Main
- Area: 100 Square Feet
- Dimensions: 10X10
Dining room
- Features: Flooring (Carpet)
- Level: Main
- Area: 132 Square Feet
- Dimensions: 11X12
Family room
- Features: Flooring (Vinyl)
- Level: Main
- Area: 396 Square Feet
- Dimensions: 22X18
Kitchen
- Features: Kitchen (Eating Area-Table Space, Updated Kitchen), Flooring (Vinyl)
- Level: Main
- Area: 120 Square Feet
- Dimensions: 12X10
Laundry
- Level: Basement
- Area: 150 Square Feet
- Dimensions: 15X10
Living room
- Features: Flooring (Carpet)
- Level: Main
- Area: 396 Square Feet
- Dimensions: 22X18
Heating
- Natural Gas
Cooling
- Central Air
Appliances
- Included: Range, Microwave, Dishwasher, High End Refrigerator
- Laundry: Gas Dryer Hookup, In Unit, Sink
Features
- Basement: Finished,Full
- Number of fireplaces: 1
- Fireplace features: Wood Burning, Gas Log, Family Room
Interior area
- Total structure area: 2,134
- Total interior livable area: 1,534 sqft
- Finished area below ground: 600
Property
Parking
- Total spaces: 2.5
- Parking features: Asphalt, Off Site, Attached, Garage
- Attached garage spaces: 2.5
Accessibility
- Accessibility features: No Disability Access
Features
- Stories: 1
Lot
- Size: 0.41 Acres
- Dimensions: 150X120
Details
- Parcel number: 29293100250000
- Special conditions: None
Construction
Type & style
- Home type: SingleFamily
- Architectural style: Ranch
- Property subtype: Single Family Residence
Materials
- Vinyl Siding, Brick
- Roof: Asphalt
Condition
- New construction: No
- Year built: 1991
Utilities & green energy
- Electric: Circuit Breakers
- Sewer: Public Sewer
- Water: Public
Community & HOA
Community
- Features: Sidewalks, Street Lights
HOA
- Services included: None
Location
- Region: East Hazel Crest
Financial & listing details
- Price per square foot: $165/sqft
- Tax assessed value: $130,000
- Annual tax amount: $490
- Date on market: 6/17/2024
- Listing terms: Conventional
- Ownership: Fee Simple
Price history
| Date | Event | Price |
|---|---|---|
| 7/23/2024 | Sold | $253,000-2.7%$165/sqft |
Source:  MRED as distributed by MLS GRID #12086124 Report a problem MRED as distributed by MLS GRID #12086124 Report a problem | ||
| 6/22/2024 | Contingent | $260,000$169/sqft |
Source: MRED as distributed by MLS GRID #12086124 Report a problem | ||
| 6/17/2024 | Listed for sale | $260,000$169/sqft |
Source: MRED as distributed by MLS GRID #12086124 Report a problem | ||
| 6/17/2024 | Listing removed | -- |
Source: MRED as distributed by MLS GRID #12067670 Report a problem | ||
| 6/13/2024 | Price change | $260,000-5.5%$169/sqft |
Source: MRED as distributed by MLS GRID #12067670 Report a problem | ||
| 5/28/2024 | Listed for sale | $275,000-1.8%$179/sqft |
Source: MRED as distributed by MLS GRID #12067670 Report a problem | ||
| 5/28/2024 | Listing removed | -- |
Source: MRED as distributed by MLS GRID #12048618 Report a problem | ||
| 5/25/2024 | Listed for sale | $280,000$183/sqft |
Source: MRED as distributed by MLS GRID #12048618 Report a problem | ||
| 5/23/2024 | Contingent | $280,000$183/sqft |
Source: MRED as distributed by MLS GRID #12048618 Report a problem | ||
| 5/6/2024 | Listed for sale | $280,000$183/sqft |
Source: MRED as distributed by MLS GRID #12048618 Report a problem | ||
| 5/6/2024 | Listing removed | -- |
Source: MRED as distributed by MLS GRID #12033910 Report a problem | ||
| 5/1/2024 | Listed for sale | $280,000$183/sqft |
Source: MRED as distributed by MLS GRID #12033910 Report a problem | ||
| 4/27/2024 | Contingent | $280,000$183/sqft |
Source: MRED as distributed by MLS GRID #12033910 Report a problem | ||
| 4/20/2024 | Listed for sale | $280,000$183/sqft |
Source: MRED as distributed by MLS GRID #12033910 Report a problem | ||
Public tax history
| Year | Property taxes | Tax assessment |
|---|---|---|
| 2024 | $4,092 +12% | $13,000 +0% |
| 2023 | $3,655 +829.2% | $12,999 +92.3% |
| 2022 | $393 -19.7% | $6,761 |
| 2021 | $490 -32.1% | $6,761 |
| 2020 | $721 -74.2% | $6,761 -16.5% |
| 2019 | $2,790 +1.2% | $8,095 |
| 2018 | $2,756 -1.8% | $8,095 |
| 2017 | $2,805 -8.2% | $8,095 +1.9% |
| 2016 | $3,057 +5.8% | $7,945 |
| 2015 | $2,888 +0.9% | $7,945 |
| 2014 | $2,862 -17.6% | $7,945 -18.1% |
| 2013 | $3,471 +8.1% | $9,696 |
| 2012 | $3,210 -10.4% | $9,696 |
| 2011 | $3,585 -18.4% | $9,696 -31% |
| 2010 | $4,391 +11.9% | $14,051 |
| 2009 | $3,925 +12.8% | $14,051 -5% |
| 2008 | $3,478 +2.8% | $14,790 +18.3% |
| 2007 | $3,385 +4.5% | $12,504 |
| 2006 | $3,239 +11% | $12,504 |
| 2005 | $2,917 -2.9% | $12,504 +12.4% |
| 2004 | $3,006 -2.8% | $11,124 |
| 2003 | $3,092 +5.9% | $11,124 |
| 2002 | $2,919 +40.5% | $11,124 +8.8% |
| 2001 | $2,077 +2.8% | $10,221 |
| 2000 | $2,022 -10.2% | $10,221 |
| 1999 | $2,250 | $10,221 |
Find assessor info on the county website
Neighborhood: 60429
Nearby homes
- $302,6004 bd3 ba2k sqft17328 Throop St, East Hazel Crest, IL 60429Off Market
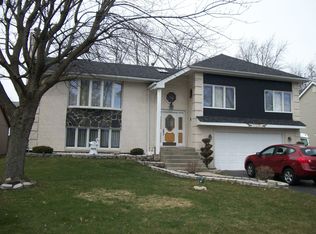
- $185,8003 bd2 ba1.5k sqft1306 W 174th St, East Hazel Crest, IL 60429Off Market
- $243,2004 bd1 ba1.9k sqft1310 W 174th St, East Hazel Crest, IL 60429Off Market
- $233,0003 bd2 ba1.3k sqft17402 Throop St, East Hazel Crest, IL 60429Off Market
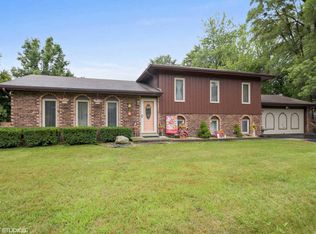
- $297,8004 bd2 ba2.6k sqft17326 Throop St, East Hazel Crest, IL 60429Off Market
- $166,0903 bd2 ba1.3k sqft1307 W 174th St, East Hazel Crest, IL 60429Off Market
- $170,1004 bd2 ba1.6k sqft1226 W 174th St, East Hazel Crest, IL 60429Off Market
- $207,2004 bd2 ba2.3k sqft17329 Throop St, East Hazel Crest, IL 60429Off Market
Nearby schools
GreatSchools rating
- 3/10Jesse C White Learning AcademyGrades: PK-8Distance: 1.5 mi
- 3/10Thornwood High SchoolGrades: 9-12Distance: 2.4 mi
Schools provided by the listing agent
- High: Thornton Township High School
- District: 152.5
Source: MRED as distributed by MLS GRID. This data may not be complete. We recommend contacting the local school district to confirm school assignments for this home.
Get a cash offer in 3 minutes
Find out how much your home could sell for in as little as 3 minutes with a no-obligation cash offer.
Estimated market value
$268,500
Get a cash offer in 3 minutes
Find out how much your home could sell for in as little as 3 minutes with a no-obligation cash offer.
Estimated market value
$268,500
- Illinois
- Cook County
- East Hazel Crest
- 60429
- 17330 Throop St
Nearby cities
Nearby zip codes
Other East Hazel Crest Topics
- Apartments for Rent in 60429
- Houses for Sale in 60429
- Houses for Rent in 60429
- 60429 Real Estate
- East Hazel Crest Condos
- Houses for Sale in East Hazel Crest
- Newest Listings in East Hazel Crest
- East Hazel Crest Home Values
- East Hazel Crest Real Estate Agents
- East Hazel Crest Refinance
- East Hazel Crest Mortgage Rates
