Skip main navigation
Sold for $672,000
  • $672,000

    17331 Chelsea Downs Cir, Lithia, FL 33547

    6beds
    4,297sqft
    Single Family Residence
    Built in 2013
    9,153 Square Feet Lot
    $695,000 Zestimate®
    $156/sqft
    $4,447 Estimated rent

    Home value

    $695,000

    $660,000 - $730,000

    $4,447/mo

    Zestimate® history
    Loading
    Loading...

    Owner options

    List your home for rent

    $4,447/mo

    Rent Zestimate®

    Find your next renter with Zillow Rental Manager. Plus, with online applications, you can quickly screen prospective tenants – for free.

    Learn more

    $4,447/mo

    Rent Zestimate®

    Refinance and save

    $4,684/mo

    Est. payment

    Refinancing to a lower rate could help reduce your monthly payments and save thousands over the life of the loan.

    See today's rates

    $4,684/mo

    Est. payment

    Explore your selling options

    Work with a Zillow partner agent

    Leverage their expertise and Zillow's premium Showcase listings to get your home seen by more buyers.

    Get started

    List with your own agent

    Get your home in front of millions of buyers by listing it on Zillow.

    Learn how to do it

    Sell it yourself

    Take full control of how buyers see your home on Zillow by listing For Sale by Owner (FSBO).

    List your home

    What's special

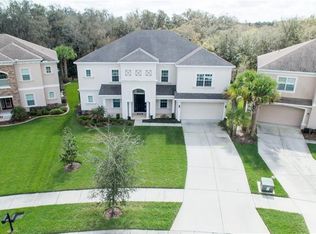
    SELLERS ARE OFFERING $15,000 TO BE USED FOR CLOSING COSTS, INTEREST RATE BUY DOWN OR TOWARD PURCHASE PRICE! YOU CHOOSE HOW YOU WANT TO USE THIS GENEROUS BONUS TO AN ALREADY WONDERFUL PRICE! Nestled on a stunning CONSERVATION LOT, this magnificent 6-bedroom, 4.5-bathroom Taylor Morrison "Hemingway" boasts over 4,000 square feet of luxury living space. This spacious home is located just across the street from the community center, resort style pool and dog park offering a tranquil view of lush trees with easy access to the wonderful Channing Park Amenities as well as a private backyard with SCREEN ENCLOSED PORCH. As soon as you enter the front door, you will notice the beautiful stacked stone upgraded exterior with well maintained lighted landscaping. The entryway boasts sky high ceilings with added architectural details art niches, crown molding and tile flooring that flows throughout the main living area. To your left is a FORMAL DINING ROOM and OFFICE to your right both featuring trey ceilings. As you walk forward past the half bath into the living room you will see triple sliding glass doors to the private backyard and a gorgeous KITCHEN with granite countertops, stainless steel appliances, 42" espresso cabinetry, a WALK IN PANTRY and A BUTLER'S PANTRY. Also downstairs you will find a separate laundry room with a high end WASHER AND DRYER set, a sink and cabinets as well as another full bathroom. The huge PRIMARY BEDROOM is also on the main floor with a view of the backyard, and an ensuite bath room that features his and hers walk in closets, granite countertops, a garden tub and separate shower stall and toilet room. The grand staircase with wood flooring leads you to another amazing level of additional living space, complete with a BONUS ROOM (currently decorated with a full size pool table, sticks and dart board that all convey), MEDIA ROOM and 4 additional oversized bedrooms with large closets, and 2 bathrooms one is a Jack and Jill. The 3 car tandem garage is complete with epoxy flooring, ceiling storage racks and custom storage cabinets making it a perfect place to set up your workshop. The Channing Park Community has so much to offer - organized neighborhood events for holidays, a full size soccer field, basketball courts and a skate park. Miles and miles of walking trails both wooded and paved throughout the community. 2 pools and a cookout area.

    Zillow last checked:

    Listing updated:

    Listing Provided by:

    Julie Young 813-661-1400,

    FISH HAWK REALTY R.E.SALE CTR. 813-661-1400

    Bought with:

    Jackie Foster, 3543980

    EXP REALTY LLC

    Source: Stellar MLS,MLS#: T3524104MLS LogoOriginating MLS: Tampa

    Facts & features

    Interior

    Bedrooms & bathrooms
    • Bedrooms: 6
    • Bathrooms: 5
    • Full bathrooms: 4
    • 1/2 bathrooms: 1
    Primary bedroom
    • Description: Room3
    • Features: Walk-In Closet(s)
    • Level: First
    • Dimensions: 19x13
    Primary bathroom
    • Description: Room4
    • Level: First
    • Dimensions: 19x6
    Kitchen
    • Description: Room2
    • Level: First
    • Dimensions: 24x14
    Living room
    • Description: Room1
    • Level: First
    • Dimensions: 22x18
    Office
    • Description: Room5
    • Level: First
    • Dimensions: 12x11
    Heating
    • Central
    Cooling
    • Central Air
    Appliances
    • Included: Dishwasher, Dryer, Gas Water Heater, Microwave, Range, Refrigerator, Washer
    • Laundry: Laundry Room
    Features
    • Ceiling Fan(s), High Ceilings, Primary Bedroom Main Floor, Stone Counters, Thermostat, Walk-In Closet(s)
    • Flooring: Carpet, Ceramic Tile, Hardwood
    • Doors: Sliding Doors
    • Windows: Blinds
    • Has fireplace: No
    Interior area
    • Total structure area: 5,236
    • Total interior livable area: 4,297 sqft

    Property

    Parking
    • Total spaces: 2
    • Parking features: Driveway, Garage Door Opener, Oversized
    • Attached garage spaces: 2
    • Has uncovered spaces: Yes
    Features
    • Levels: Two
    • Stories: 2
    • Patio & porch: Rear Porch, Screened
    • Exterior features: Irrigation System, Lighting, Sidewalk
    • Fencing: Vinyl
    • Has view: Yes
    • View description: Trees/Woods
    Lot
    • Size: 9,153 sqft
    • Dimensions: 67.8 x 135
    • Features: Landscaped, Sidewalk
    • Residential vegetation: Mature Landscaping, Trees/Landscaped, Wooded
    Details
    • Parcel number: U3330219G700000000200.0
    • Zoning: PD
    • Special conditions: None

    Construction

    Type & style
    • Home type: SingleFamily
    • Property subtype: Single Family Residence
    Materials
    • Block
    • Foundation: Slab
    • Roof: Shingle
    Condition
    • Completed
    • New construction: No
    • Year built: 2013
    Details
    • Builder model: Hemingway
    • Builder name: Taylor Morrison

    Utilities & green energy

    • Sewer: Public Sewer
    • Water: None
    • Utilities for property: BB/HS Internet Available, Fiber Optics, Street Lights

    Community & neighborhood

    Security
    • Security features: Security System
    Community
    • Community features: Clubhouse, Deed Restrictions, Dog Park, Fitness Center, Park, Playground, Pool
    Location
    • Region: Lithia
    • Subdivision: CHANNING PARK

    HOA & financial

    HOA
    • Has HOA: Yes
    • HOA fee: $113 monthly
    • Amenities included: Clubhouse, Playground, Pool
    • Services included: Community Pool, Pool Maintenance, Recreational Facilities
    • Association name: Mike Basso
    • Association phone: 813-548-0987
    • Second association name: Channing Park
    Other fees
    • Pet fee: $0 monthly
    Other financial information
    • Total actual rent: 0

    Other

    Other facts
    • Listing terms: Cash,FHA,VA Loan
    • Ownership: Fee Simple
    • Road surface type: Paved, Asphalt

    Price history

    DateEventPrice
    7/12/2024Sold$672,000-1%$156/sqft
    Source: Stellar MLS #T3524104 Report a problem
    6/11/2024Pending sale$679,000$158/sqft
    Source: Stellar MLS #T3524104 Report a problem
    5/4/2024Listed for sale$679,000-2.9%$158/sqft
    Source: Stellar MLS #T3524104 Report a problem
    12/5/2023Listing removed--
    Source: Stellar MLS #T3483020 Report a problem
    11/20/2023Price change$699,000-6%$163/sqft
    Source: Stellar MLS #T3483020 Report a problem
    11/3/2023Listed for sale$744,000+71.1%$173/sqft
    Source: Stellar MLS #T3483020 Report a problem
    11/12/2016Listing removed$434,900$101/sqft
    Source: Keller Williams - Brandon #T2825301 Report a problem
    7/22/2016Price change$434,900-1.1%$101/sqft
    Source: Keller Williams - Brandon #T2825301 Report a problem
    6/21/2016Listed for sale$439,900+15.8%$102/sqft
    Source: KELLER WILLIAMS-PLANT CITY #T2825301 Report a problem
    8/20/2013Sold$379,900$88/sqft
    Source: Public Record Report a problem

    Public tax history

    YearProperty taxesTax assessment
    2025$11,545 +59.3%$580,383 +59.8%
    2024$7,246 +2.9%$363,167 +3%
    2023$7,039 +3.8%$352,589 +3%
    2022$6,781 +0.9%$342,319 +3%
    2021$6,723 +1.6%$332,349 +1.4%
    2020$6,618 +2.1%$327,760 +2.3%
    2019$6,483 $320,391 +0.6%
    2018$6,483 -0.2%$318,325 -15.4%
    2017$6,496 -10.1%$376,487 +11.3%
    2016$7,227 +0.5%$338,367 +4.6%
    2015$7,188 -11.2%$323,364 +3.4%
    2014$8,097 $312,737 +18.4%
    2013$8,097 +185.6%$264,078 +1175.1%
    2012$2,835 +0.8%$20,711 +10%
    2011$2,813 +68.5%$18,828 +292%
    2010$1,669 0%$4,803
    2009$1,670 -21.1%$4,803 -76.8%
    2008$2,117 $20,747

    Find assessor info on the county website

    Neighborhood: 33547

    Nearby schools

    GreatSchools rating
    Schools provided by the listing agent
    • Elementary: Fishhawk Creek-HB
    • Middle: Randall-HB
    • High: Newsome-HB

    Source: Stellar MLS. This data may not be complete. We recommend contacting the local school district to confirm school assignments for this home.

    Get a cash offer in 3 minutes
    Find out how much your home could sell for in as little as 3 minutes with a no-obligation cash offer.
    Estimated market value
    $695,000
    Get a cash offer in 3 minutes
    Find out how much your home could sell for in as little as 3 minutes with a no-obligation cash offer.
    Estimated market value
    $695,000