Skip main navigation
Sold
  • Price Unknown

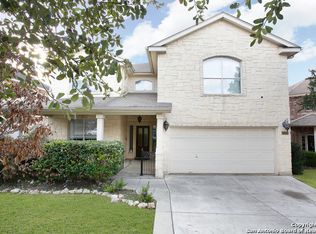
    17331 GARWOOD CHASE, San Antonio, TX 78247

    3beds
    2,517sqft
    Single Family Residence
    Built in 2004
    6,098.4 Square Feet Lot
    $321,900 Zestimate®
    $--/sqft
    $2,538 Estimated rent

    Home value

    $321,900

    $299,000 - $344,000

    $2,538/mo

    Zestimate® history
    Loading
    Loading...

    Owner options

    List your home for rent

    $2,538/mo

    Rent Zestimate®

    Find your next renter with Zillow Rental Manager. Plus, with online applications, you can quickly screen prospective tenants – for free.

    Learn more

    $2,538/mo

    Rent Zestimate®

    Refinance and save

    $99/mo

    Est. payment

    Refinancing to a lower rate could help reduce your monthly payments and save thousands over the life of the loan.

    See today's rates

    $99/mo

    Est. payment

    Explore your selling options

    Work with a Zillow partner agent

    Leverage their expertise and Zillow's premium Showcase listings to get your home seen by more buyers.

    Get started

    List with your own agent

    Get your home in front of millions of buyers by listing it on Zillow.

    Learn how to do it

    Sell it yourself

    Take full control of how buyers see your home on Zillow by listing For Sale by Owner (FSBO).

    List your home

    What's special

    Stainless steel appliancesCovered patioSpacious walk-in closetAccent backsplashFenced backyardSeparate tub and showerDouble sinks
    100-Day Home Warranty coverage available at closing Welcome to this beautifully updated property that blends elegance and comfort. The kitchen features all stainless steel appliances and a stylish accent backsplash. The primary bathroom offers double sinks and a separate tub and shower for your convenience. The primary bedroom includes a spacious walk-in closet. Enjoy the outdoors on the covered patio in the fenced backyard. The home also includes partial flooring replacement. This property is a true gem, offering the perfect balance of style and functionality. This home has been virtually staged to illustrate its potential.

    Zillow last checked:

    Listing updated:

    Listed by:

    Anyiesa Johnson TREC #731561 (214) 378-3667,

    Opendoor Brokerage, LLC

    Source: LERA MLS,MLS#: 1840780MLS Logo

    Facts & features

    Interior

    Bedrooms & bathrooms
    • Bedrooms: 3
    • Bathrooms: 3
    • Full bathrooms: 2
    • 1/2 bathrooms: 1
    Primary bedroom
    • Level: Upper
    • Area: 320
    • Dimensions: 16 x 20
    Bedroom 2
    • Area: 156
    • Dimensions: 12 x 13
    Bedroom 3
    • Area: 169
    • Dimensions: 13 x 13
    Kitchen
    • Area: 120
    • Dimensions: 10 x 12
    Living room
    • Area: 273
    • Dimensions: 21 x 13
    Heating
    • Central, Electric
    Cooling
    • Central Air
    Features
    • Flooring: Carpet
    • Has basement: No
    • Has fireplace: No
    • Fireplace features: Not Applicable
    Interior area
    • Total structure area: 2,517
    • Total interior livable area: 2,517 sqft

    Property

    Parking
    • Total spaces: 2
    • Parking features: Two Car Garage, Attached
    • Attached garage spaces: 2
    Features
    • Levels: Two
    • Stories: 2
    • Pool features: None
    Lot
    • Size: 6,098 sqft
    • Features: Cul-De-Sac
    Details
    • Parcel number: 177260630120

    Construction

    Type & style
    • Home type: SingleFamily
    • Property subtype: Single Family Residence
    Materials
    • Brick, Other
    • Foundation: Slab
    • Roof: Composition
    Condition
    • Pre-Owned
    • New construction: No
    • Year built: 2004
    Details
    • Builder name: DR HORTON

    Utilities & green energy

    • Sewer: Sewer System

    Community & neighborhood

    Security
    • Security features: Security System Owned
    Community
    • Community features: Other
    Location
    • Region: San Antonio
    • Subdivision: Steubing Ranch

    HOA & financial

    HOA
    • Has HOA: Yes
    • HOA fee: $100 quarterly
    • Association name: S.A. STEUBING RANCH HOMEOWNERS ASSOCIATION, INC.

    Other

    Other facts
    • Listing terms: Conventional,FHA,VA Loan,Cash

    Price history

    DateEventPrice
    6/27/2025Sold--
    Source: LERA MLS #1840780 Report a problem
    5/29/2025Pending sale$332,000$132/sqft
    Source: LERA MLS #1840780 Report a problem
    5/22/2025Price change$332,000-1.5%$132/sqft
    Source: LERA MLS #1840780 Report a problem
    4/17/2025Price change$337,000-0.9%$134/sqft
    Source: LERA MLS #1840780 Report a problem
    4/3/2025Price change$340,000-1.4%$135/sqft
    Source: LERA MLS #1840780 Report a problem
    3/31/2025Listed for sale$345,000$137/sqft
    Source: LERA MLS #1840780 Report a problem
    3/24/2025Pending sale$345,000$137/sqft
    Source: LERA MLS #1840780 Report a problem
    3/6/2025Price change$345,000-1.1%$137/sqft
    Source: LERA MLS #1840780 Report a problem
    2/20/2025Price change$349,000-2.2%$139/sqft
    Source: LERA MLS #1840780 Report a problem
    2/7/2025Listed for sale$357,000+43%$142/sqft
    Source: LERA MLS #1840780 Report a problem
    6/30/2016Sold--
    Source: LERA MLS #1180211 Report a problem
    5/26/2016Listed for sale$249,700$99/sqft
    Source: Kuper Sotheby's Int'l Realty #1180211 Report a problem

    Public tax history

    YearProperty taxesTax assessment
    2025$7,650 -2.3%$337,360 -1.5%
    2024$7,830 -0.3%$342,570 +0.1%
    2023$7,854 +1.8%$342,160 +9.4%
    2022$7,715 +22%$312,650 +22.8%
    2021$6,324 $254,580 +3.5%
    2020$6,324 +5.2%$245,900 +6.1%
    2019$6,013 $231,850 +1.8%
    2018$6,013 +4.6%$227,740 +5.8%
    2017$5,747 +9.9%$215,230 +2.2%
    2016$5,231 +4.9%$210,520 +2.9%
    2015$4,987 $204,520 +8.6%
    2014$4,987 $188,340 +5.6%
    2013-- $178,320 +0.1%
    2012-- $178,210 +0.7%
    2011-- $176,920 -0.8%
    2010-- $178,380 -0.8%
    2009-- $179,850 -3.4%
    2008-- $186,180 +1%
    2007-- $184,380 +9%
    2006-- $169,230 +9.2%
    2005-- $155,020

    Find assessor info on the county website

    Neighborhood: Steubing Ranch

    Nearby schools

    GreatSchools rating
    Schools provided by the listing agent
    • Elementary: Redland Oaks
    • Middle: Harris
    • High: Madison
    • District: North East I.S.D.

    Source: LERA MLS. This data may not be complete. We recommend contacting the local school district to confirm school assignments for this home.

    Get a cash offer in 3 minutes
    Find out how much your home could sell for in as little as 3 minutes with a no-obligation cash offer.
    Estimated market value
    $321,900
    Get a cash offer in 3 minutes
    Find out how much your home could sell for in as little as 3 minutes with a no-obligation cash offer.
    Estimated market value
    $321,900