Welcome to your family dream home! This beautifully upgraded, 4-bedroom, 2-bath single-story sanctuary is perfectly situated in tucked away cul-de-sac, offering both privacy and convenience. As you step inside, you’ll be greeted by new carpet and refinished hardwood floors, setting the tone for a warm and inviting living space.
The heart of this home is the stunning, remodeled kitchen—a chef and entertainer's paradise. It features elegant soapstone countertops, a butcher block center island, a new oven, new refrigerator, newer dishwasher, and a charming farmhouse sink. The kitchen flows seamlessly into the dining area, making it perfect for family gatherings and entertaining guests.
The spacious living room, adorned with custom woodwork, crown molding, and vaulted ceilings, invites you to relax by the cozy fireplace. Large windows flood the space with natural light, creating a bright and airy ambiance. Step outside to the serene patio and back yard, where you can unwind in a private, park-like setting—ideal for family barbecues or lovely evenings under the stars.
This home is packed with modern upgrades, including a new A/C and furnace to keep your family comfortable year-round, a new Tesla charger for eco-friendly convenience, and a newly sealed garage floor that adds a polished finish to the space.
Located in the highly desirable Placentia Yorba Linda School District, this home is perfect for families. It's within walking distance to Hurless Barton Park, Veterans Park, and Yorba Linda Middle School. The nearby horse and walking trails lead to the Yorba Linda Community Center and the Nixon Library, providing endless opportunities for outdoor adventures. Plus, shopping and the charming Yorba Linda Main Street are just a short distance away.
Don't miss this exquisite home—schedule your visit today and start making unforgettable family memories in your dream home!
Sold for $1,225,000
Listed by: Berkshire Hathaway HomeService • Jennifer Castaneda • Contact: 949-290-2882
Bought with: Marshall Reddick Real Estate
Tax assessed value
$1,225,000
17331 Minden Dr, Yorba Linda, CA 92886
4beds
1,696sqft
Single Family Residence
Built in 1964
7,387 Square Feet Lot
$1,325,300 Zestimate®
$722/sqft
$4,956 Estimated rent
Home value
$1,325,300
$1.26M - $1.40M
$4,956/mo
Zestimate® history
Owner options
List your home for rent
$4,956/mo
Rent Zestimate®
Find your next renter with Zillow Rental Manager. Plus, with online applications, you can quickly screen prospective tenants – for free.
$4,956/mo
Rent Zestimate®
Refinance and save
$7,671/mo
Est. payment
Refinancing to a lower rate could help reduce your monthly payments and save thousands over the life of the loan.
$7,671/mo
Est. payment
Explore your selling options
Work with a Zillow partner agent
Leverage their expertise and Zillow's premium Showcase listings to get your home seen by more buyers.
Get startedList with your own agent
Get your home in front of millions of buyers by listing it on Zillow.
Learn how to do itSell it yourself
Take full control of how buyers see your home on Zillow by listing For Sale by Owner (FSBO).
List your homeWhat's special
Zillow last checked:
Listing updated:
Listed by:
Jennifer Castaneda DRE #01357971 949-290-2882,
Berkshire Hathaway HomeService
Bought with:
Scott Pastel, DRE #01875124
Marshall Reddick Real Estate
Source: CRMLS,MLS#: OC24177069 Originating MLS: California Regional MLS
Originating MLS: California Regional MLSFacts & features
Interior
Bedrooms & bathrooms
- Bedrooms: 4
- Bathrooms: 2
- Full bathrooms: 2
- Main level bathrooms: 2
- Main level bedrooms: 4
Rooms
- Room types: Attic, Bedroom, Den, Entry/Foyer, Kitchen, Laundry, Living Room, Primary Bedroom, Dining Room
Primary bedroom
- Features: Main Level Primary
Primary bedroom
- Features: Primary Suite
Bedroom
- Features: All Bedrooms Down
Bathroom
- Features: Bidet, Bathroom Exhaust Fan, Dual Sinks, Full Bath on Main Level, Tub Shower
Kitchen
- Features: Kitchen Island
Heating
- Central
Cooling
- Central Air
Appliances
- Included: 6 Burner Stove, Dishwasher, Gas Oven, Gas Range, Microwave
- Laundry: Washer Hookup, Electric Dryer Hookup, Laundry Closet, Stacked
Features
- Breakfast Bar, Built-in Features, Crown Molding, Coffered Ceiling(s), Separate/Formal Dining Room, High Ceilings, Stair Climber, Storage, All Bedrooms Down, Attic, Main Level Primary, Primary Suite
- Flooring: Carpet, Wood
- Windows: Bay Window(s), Double Pane Windows
- Has fireplace: Yes
- Fireplace features: Living Room
- Common walls with other units/homes: No Common Walls
Interior area
- Total interior livable area: 1,696 sqft
Property
Parking
- Total spaces: 4
- Parking features: Driveway, Garage
- Garage spaces: 2
- Uncovered spaces: 2
Accessibility
- Accessibility features: None
Features
- Levels: One
- Stories: 1
- Entry location: Front of home
- Patio & porch: Rear Porch, Concrete, Covered, Front Porch
- Pool features: None
- Spa features: None
- Fencing: Stucco Wall,Wrought Iron
- Has view: Yes
- View description: None
Lot
- Size: 7,387 Square Feet
- Features: Cul-De-Sac, Sprinkler System
Details
- Parcel number: 33426405
- Special conditions: Standard
- Horse amenities: Riding Trail
Construction
Type & style
- Home type: SingleFamily
- Property subtype: Single Family Residence
Materials
- Drywall, Stucco
- Foundation: Slab
- Roof: Shingle
Condition
- Turnkey
- New construction: No
- Year built: 1964
Utilities & green energy
- Electric: Standard
- Sewer: Public Sewer
- Water: Public
- Utilities for property: Electricity Connected, Natural Gas Connected, Sewer Connected, Water Connected
Community & HOA
Community
- Features: Curbs, Golf, Horse Trails, Park, Sidewalks
Location
- Region: Yorba Linda
Financial & listing details
- Price per square foot: $722/sqft
- Tax assessed value: $1,225,000
- Annual tax amount: $13,590
- Date on market: 8/29/2024
- Cumulative days on market: 4 days
- Listing terms: Cash,Conventional,FHA
- Exclusions: Washer and Dryer
- Road surface type: Paved
Price history
| Date | Event | Price |
|---|---|---|
| 11/23/2024 | Listing removed | $4,995$3/sqft |
Source: CRMLS #OC24228217 Report a problem | ||
| 11/9/2024 | Listed for rent | $4,995$3/sqft |
Source: CRMLS #OC24228217 Report a problem | ||
| 10/3/2024 | Sold | $1,225,000+2.2%$722/sqft |
Source:  CRMLS #OC24177069 Report a problem CRMLS #OC24177069 Report a problem | ||
| 9/11/2024 | Contingent | $1,198,800$707/sqft |
Source: CRMLS #OC24177069 Report a problem | ||
| 9/6/2024 | Listed for sale | $1,198,800+3%$707/sqft |
Source: CRMLS #OC24177069 Report a problem | ||
| 4/13/2022 | Sold | $1,164,000+5.9%$686/sqft |
Source: Public Record Report a problem | ||
| 4/3/2022 | Contingent | $1,099,000$648/sqft |
Source: CRMLS #PW22048622 Report a problem | ||
| 3/25/2022 | Listed for sale | $1,099,000+92.8%$648/sqft |
Source: CRMLS #PW22048622 Report a problem | ||
| 3/24/2021 | Listing removed | -- |
Source: Owner Report a problem | ||
| 7/17/2008 | Sold | $570,000-16.2%$336/sqft |
Source: Public Record Report a problem | ||
| 8/14/2007 | Listing removed | $680,000$401/sqft |
Source: Owner Report a problem | ||
| 8/4/2007 | Price change | $680,000-6.2%$401/sqft |
Source: Owner Report a problem | ||
| 8/1/2007 | Listed for sale | $725,000+92.8%$427/sqft |
Source: Owner Report a problem | ||
| 12/17/2002 | Sold | $376,000$222/sqft |
Source: Public Record Report a problem | ||
Public tax history
| Year | Property taxes | Tax assessment |
|---|---|---|
| 2025 | $13,590 +1.4% | $1,225,000 +1.2% |
| 2024 | $13,400 +1.7% | $1,211,025 +2% |
| 2023 | $13,180 -5.7% | $1,187,280 +71.7% |
| 2022 | $13,969 +78% | $691,683 +2% |
| 2021 | $7,848 +0.6% | $678,121 +1% |
| 2020 | $7,801 | $671,168 +2% |
| 2019 | $7,801 +3.7% | $658,008 +2% |
| 2018 | $7,525 +2.9% | $645,106 +2% |
| 2017 | $7,312 | $632,457 +2% |
| 2016 | $7,312 +2% | $620,056 +1.5% |
| 2015 | $7,165 +25.2% | $610,743 +24% |
| 2014 | $5,723 | $492,480 |
| 2013 | -- | $492,480 |
| 2012 | -- | $492,480 -4% |
| 2011 | -- | $513,000 |
| 2010 | -- | $513,000 +4.9% |
| 2009 | -- | $489,000 +17.9% |
| 2008 | -- | $414,590 +2% |
| 2007 | -- | $406,461 +2% |
| 2006 | -- | $398,492 +2% |
| 2005 | -- | $390,679 +2% |
| 2004 | -- | $383,019 +1.9% |
| 2003 | -- | $376,000 +645.3% |
| 2002 | -- | $50,452 +2% |
| 2001 | $576 +2.4% | $49,463 +2% |
| 2000 | $563 | $48,494 |
Find assessor info on the county website
Neighborhood: 92886
Nearby homes
- $1,078,7004 bd2 ba1.6k sqft17311 Minden Dr, Yorba Linda, CA 92886Off Market
- $1,298,1004 bd3 ba2.1k sqft17341 Minden Dr, Yorba Linda, CA 92886Off Market
- $1,119,8003 bd2 ba1.6k sqft17301 Minden Dr, Yorba Linda, CA 92886Off Market
- $1,282,9003 bd2 ba1.8k sqft17322 Coralwood Cir, Yorba Linda, CA 92886Off Market
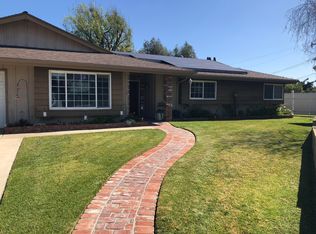
- $1,206,5004 bd2 ba1.6k sqft17352 Minden Dr, Yorba Linda, CA 92886Off Market
- $1,943,6003 bd3 ba2.2k sqft17352 La Macinda Dr, Yorba Linda, CA 92886Off Market
- $1,232,7003 bd2 ba1.7k sqft17332 Minden Dr, Yorba Linda, CA 92886Off Market
- $1,192,4003 bd2 ba1.6k sqft17312 Minden Dr, Yorba Linda, CA 92886Off Market
Nearby schools
GreatSchools rating
- 9/10Rose Drive Elementary SchoolGrades: K-5Distance: 0.6 mi
- 9/10Yorba Linda Middle SchoolGrades: 6-8Distance: 0.4 mi
- 9/10El Dorado High SchoolGrades: 9-12Distance: 1.4 mi
Schools provided by the listing agent
- Elementary: Rose Drive
- Middle: Yorba Linda
- High: El Dorado
Source: CRMLS. This data may not be complete. We recommend contacting the local school district to confirm school assignments for this home.
Get a cash offer in 3 minutes
Find out how much your home could sell for in as little as 3 minutes with a no-obligation cash offer.
Estimated market value
$1,325,300
Get a cash offer in 3 minutes
Find out how much your home could sell for in as little as 3 minutes with a no-obligation cash offer.
Estimated market value
$1,325,300
- California
- Orange County
- Yorba Linda
- 92886
- 17331 Minden Dr
Nearby cities
Nearby zip codes
Other Yorba Linda Topics
