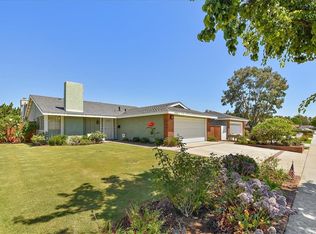
Beautiful single level, Yorba Linda home features new exterior paint and trim, clean white bright interior tones, recessed lights and Luxury Vinyl Plank flooring makes for an elegant space. The living room boasts a white Honed Marble fireplace for gas and wood burning and large windows that allow an abundance of natural light to illuminate the open floor plan throughout. The spacious kitchen has beautiful white Marble countertops, a buffet area with plenty of counterspace, cabinets and storage. A large center island with pendant lighting and high bar stool seating. The stainless-steel appliances include a dishwasher, gas range, convection single oven and microwave. Step out to the oversized bonus sunroom with Terra-Cota Tile flooring, laundry area and windows that look out to the backyard. The two secondary bedrooms feature ceiling fans, blinds and mirror wardrobe closet doors. Down the hall is a three-quarter bathroom with floor to ceiling tile step-in shower. The primary bedroom ensuite features a walk-in closet, ceiling fan, blinds and a full bathroom with single sink vanity. Off the primary bedroom is small patio room with a new roof and door with access to the outside. Relax in the backyard pool and spa, step up level with raised and desert scape planters, BBQ area, one side yard with artificial turf and double gates for potential RV parking. The other side yard is gated with a concrete path, perfect for a dog run or storage area. Enjoy the privacy with Vinyl fencing, new pool heater, pump and filter. The beautiful front yard welcomes you with well-manicured green lawn, a two-car garage with new garage door and opener, the extended driveway is perfect for extra parking. Solar leased, buyer to qualify. This home is in an established neighborhood and no HOA dues. Nearby shopping, restaurants, parks, award winning schools, easy access to the 91 and 55 freeways. Must see this home!
Sold for $930,000
Street View
Listed by: Redfin • Susan Karcher • Contact: 877-973-3346
Bought with: First Team Real Estate
$930,000
17331 Yorkshire Ave, Yorba Linda, CA 92886
3beds
1,209sqft
Single Family Residence
Built in 1972
7,200 Square Feet Lot
$1,051,800 Zestimate®
$769/sqft
$4,533 Estimated rent
Home value
$1,051,800
$999,000 - $1.10M
$4,533/mo
Zestimate® history
Owner options
List your home for rent
$4,533/mo
Rent Zestimate®
Find your next renter with Zillow Rental Manager. Plus, with online applications, you can quickly screen prospective tenants – for free.
$4,533/mo
Rent Zestimate®
Refinance and save
$5,972/mo
Est. payment
Refinancing to a lower rate could help reduce your monthly payments and save thousands over the life of the loan.
$5,972/mo
Est. payment
Explore your selling options
Work with a Zillow partner agent
Leverage their expertise and Zillow's premium Showcase listings to get your home seen by more buyers.
Get startedList with your own agent
Get your home in front of millions of buyers by listing it on Zillow.
Learn how to do itSell it yourself
Take full control of how buyers see your home on Zillow by listing For Sale by Owner (FSBO).
List your homeWhat's special
Laundry areaRecessed lightsCeiling fansWhite honed marble fireplaceSpacious kitchenBeautiful white marble countertopsLuxury vinyl plank flooring
Zillow last checked:
Listing updated:
Listed by:
Susan Karcher DRE #01754240 562-640-0452,
Redfin
Bought with:
Daniel Hopp, DRE #02001883
First Team Real Estate
Source: CRMLS,MLS#: OC23228253 Originating MLS: California Regional MLS
Originating MLS: California Regional MLSFacts & features
Interior
Bedrooms & bathrooms
- Bedrooms: 3
- Bathrooms: 2
- Full bathrooms: 2
- Main level bathrooms: 2
- Main level bedrooms: 3
Rooms
- Room types: Bonus Room, Bedroom, Kitchen, Laundry, Living Room, Primary Bathroom, Primary Bedroom, Office, Other, Dining Room
Primary bedroom
- Features: Main Level Primary
Bedroom
- Features: All Bedrooms Down
Bedroom
- Features: Bedroom on Main Level
Bathroom
- Features: Stone Counters, Remodeled, Tub Shower, Walk-In Shower
Kitchen
- Features: Kitchen Island, Kitchen/Family Room Combo, Stone Counters, Updated Kitchen
Heating
- Central
Cooling
- Central Air
Appliances
- Included: Convection Oven, Dishwasher, Disposal, Gas Oven, Gas Range, Microwave, Water Heater
- Laundry: Inside
Features
- Breakfast Bar, Ceiling Fan(s), Separate/Formal Dining Room, Open Floorplan, Stone Counters, Recessed Lighting, Storage, Unfurnished, All Bedrooms Down, Bedroom on Main Level, Main Level Primary, Walk-In Closet(s)
- Flooring: Laminate
- Doors: Sliding Doors
- Windows: Blinds, Double Pane Windows
- Has fireplace: Yes
- Fireplace features: Living Room
- Common walls with other units/homes: No Common Walls
Interior area
- Total interior livable area: 1,209 sqft
Property
Parking
- Total spaces: 4
- Parking features: Driveway, Garage, Oversized, RV Potential, RV Access/Parking
- Attached garage spaces: 2
- Uncovered spaces: 2
Accessibility
- Accessibility features: Safe Emergency Egress from Home
Features
- Levels: One
- Stories: 1
- Entry location: 1
- Patio & porch: Concrete, Enclosed
- Has private pool: Yes
- Pool features: In Ground, Private
- Has spa: Yes
- Spa features: In Ground, Private
- Fencing: Privacy
- Has view: Yes
- View description: Neighborhood
Lot
- Size: 7,200 Square Feet
- Features: Back Yard, Front Yard, Lawn, Landscaped, Near Park
Details
- Parcel number: 34119341
- Special conditions: Standard
Construction
Type & style
- Home type: SingleFamily
- Property subtype: Single Family Residence
Materials
- Roof: Composition
Condition
- Turnkey
- New construction: No
- Year built: 1972
Utilities & green energy
- Electric: Electricity - On Property
- Sewer: Public Sewer
- Water: Public
- Utilities for property: Electricity Available, Electricity Connected
Community & HOA
Community
- Features: Curbs, Storm Drain(s), Suburban, Sidewalks, Park
- Security: Carbon Monoxide Detector(s), Smoke Detector(s)
- Subdivision: ,Yorba Linda
Location
- Region: Yorba Linda
Financial & listing details
- Price per square foot: $769/sqft
- Tax assessed value: $948,600
- Annual tax amount: $10,650
- Date on market: 12/20/2023
- Cumulative days on market: 20 days
- Listing terms: Cash,Cash to New Loan,Conventional,FHA,VA Loan
- Inclusions: TV bracket, compressor in garage, leased solar.
- Exclusions: Refrigerator, washer and dryer.
- Road surface type: Paved
Price history
| Date | Event | Price |
|---|---|---|
| 1/30/2024 | Sold | $930,000+4.7%$769/sqft |
Source:  CRMLS #OC23228253 Report a problem CRMLS #OC23228253 Report a problem | ||
| 1/29/2024 | Pending sale | $888,000$734/sqft |
Source: CRMLS #OC23228253 Report a problem | ||
| 1/2/2024 | Contingent | $888,000$734/sqft |
Source: CRMLS #OC23228253 Report a problem | ||
| 12/20/2023 | Listed for sale | $888,000$734/sqft |
Source: CRMLS #OC23228253 Report a problem | ||
Public tax history
| Year | Property taxes | Tax assessment |
|---|---|---|
| 2025 | $10,650 +215.4% | $948,600 +281.2% |
| 2024 | $3,377 +5.3% | $248,819 +2% |
| 2023 | $3,206 +1.5% | $243,941 +2% |
| 2022 | $3,159 +1.9% | $239,158 +2% |
| 2021 | $3,099 +3.9% | $234,469 +1% |
| 2020 | $2,984 | $232,065 +2% |
| 2019 | $2,984 +3.2% | $227,515 +2% |
| 2018 | $2,892 +2.9% | $223,054 +2% |
| 2017 | $2,810 | $218,681 +2% |
| 2016 | $2,810 +2% | $214,394 +1.5% |
| 2015 | $2,755 +4.2% | $211,174 +2% |
| 2014 | $2,644 | $207,038 +0.5% |
| 2013 | -- | $206,103 +2% |
| 2012 | -- | $202,062 +2% |
| 2011 | -- | $198,100 +0.8% |
| 2010 | -- | $196,620 -0.2% |
| 2009 | -- | $197,089 +2% |
| 2008 | -- | $193,225 +2% |
| 2007 | -- | $189,437 +2% |
| 2006 | -- | $185,723 +2% |
| 2005 | -- | $182,082 +2% |
| 2004 | -- | $178,512 +1.9% |
| 2003 | -- | $175,241 +2% |
| 2002 | -- | $171,805 +2% |
| 2001 | $1,845 +2% | $168,437 +2% |
| 2000 | $1,810 | $165,135 |
Find assessor info on the county website
Neighborhood: 92886
Nearby homes
- $1,182,0004 bd2 ba1.7k sqft17341 Yorkshire Ave, Yorba Linda, CA 92886Off Market
- $1,082,3004 bd2 ba1.4k sqft17321 Yorkshire Ave, Yorba Linda, CA 92886Off Market
- $938,2003 bd1 ba1.1k sqft17332 Coventry Ln, Yorba Linda, CA 92886Off Market
- $1,080,0003 bd2 ba1.1k sqft17351 Yorkshire Ave, Yorba Linda, CA 92886Sold
- $1,119,1005 bd2 ba1.4k sqft17322 Coventry Ln, Yorba Linda, CA 92886Off Market
- $1,109,6004 bd2 ba1.4k sqft17342 Coventry Ln, Yorba Linda, CA 92886Off Market
- $1,069,0004 bd2 ba1.4k sqft17332 Yorkshire Ave, Yorba Linda, CA 92886Off Market
- $1,063,5004 bd2 ba1.2k sqft17361 Yorkshire Ave, Yorba Linda, CA 92886Off Market
Nearby schools
GreatSchools rating
- 9/10Van Buren Elementary SchoolGrades: K-6Distance: 0.2 mi
- 7/10Kraemer Middle SchoolGrades: 7-8Distance: 2.1 mi
- 9/10Valencia High SchoolGrades: 9-12Distance: 2.1 mi
Schools provided by the listing agent
- Elementary: Van Buren
- Middle: Kraemer
- High: Valencia
Source: CRMLS. This data may not be complete. We recommend contacting the local school district to confirm school assignments for this home.
Get a cash offer in 3 minutes
Find out how much your home could sell for in as little as 3 minutes with a no-obligation cash offer.
Estimated market value
$1,051,800
Get a cash offer in 3 minutes
Find out how much your home could sell for in as little as 3 minutes with a no-obligation cash offer.
Estimated market value
$1,051,800
- California
- Orange County
- Yorba Linda
- 92886
- 17331 Yorkshire Ave
Nearby cities
Nearby zip codes
Other Yorba Linda Topics
